Quick Answer: Good staircase design ideas for duplex and multi-storey homes start with getting the numbers right before the aesthetics — National Building Code of India guidelines call for a minimum width of 900mm (1000mm+ for shared or high-rise buildings), riser heights between 150–190mm, and tread depth of at least 250mm. Within those safety limits, the right staircase style depends almost entirely on your plot size: straight flights suit wider plots, U-shaped (switchback) and L-shaped stairs work best for compact duplexes, and spiral or floating designs suit tight footprints where floor space is at a premium — provided your local code permits them for your building height.
Choosing between staircase design ideas for duplex and multi-storey homes isn’t really a decorating decision — it’s structural planning that determines how much usable floor area you lose to circulation on every single floor, for the entire life of the building. We see this mistake constantly with clients who finalize their staircase last, almost as an afterthought once the room layout is already locked — and then discover the “perfect” spiral staircase they wanted doesn’t actually fit the code-mandated width, or that a straight flight eats more of their compact plot than a switchback would have. This guide walks through the staircase types that actually work for duplex and multi-storey homes, the dimension standards you’re legally required to meet, and how to match a style to your specific plot size rather than picking one off a mood board.
Why Staircase Design Deserves Early Planning, Not an Afterthought
A staircase in a duplex or multi-storey home typically consumes 30–45 sq ft of floor area per floor, sometimes more depending on the style and code-mandated width — which means the design decision you make here directly affects how much usable space you have left for everything else. Getting this wrong is expensive to fix, since a staircase interacts with structural beams, floor openings, and often plumbing or electrical runs that pass nearby — which is exactly why staircase placement belongs in the same early conversation as your house plan and layout, not a decision made after the structural drawings are already finalized.
Staircase Dimension Standards: What Code Actually Requires
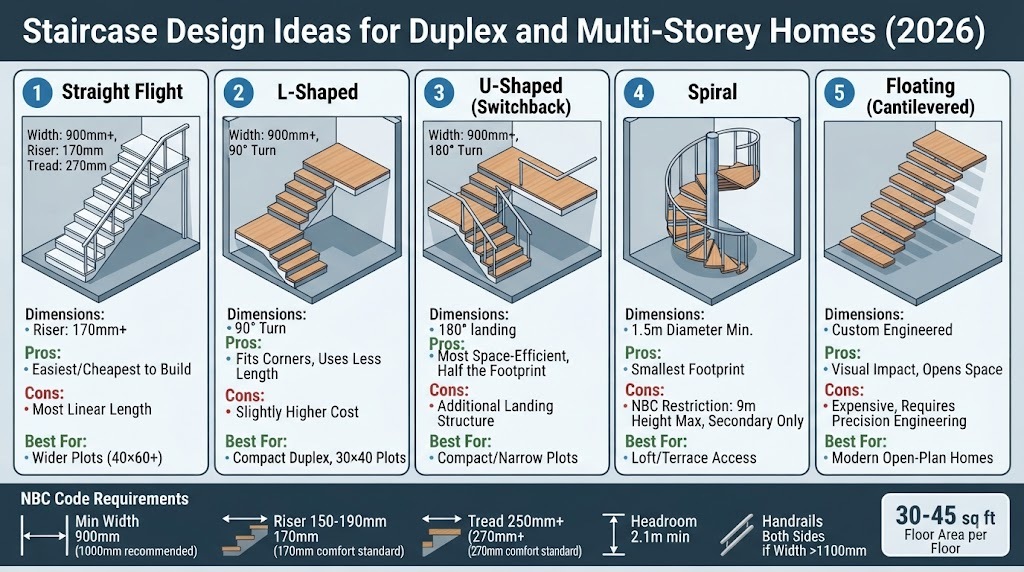
Before choosing a style, understand the non-negotiable numbers. These are drawn from the National Building Code (NBC) of India and consistently reflected across state building regulations:
- Minimum width: 900mm (3 feet) for a single-family residential staircase; 1000mm minimum for buildings serving multiple families or units; 1250mm or more for high-rise residential buildings, driven by fire evacuation requirements
- Riser height: Generally between 150mm and 190mm, with 170mm considered the most comfortable for daily residential use — lower risers feel gentler to climb but require more total floor length for the same floor-to-floor height
- Tread depth: Minimum 250mm for residential buildings (300mm minimum for non-residential occupancies), with 270mm generally considered the comfort standard
- Headroom clearance: Minimum 2.1 metres throughout the full length of the staircase, including under any landing or soffit
- Number of steps: For a typical Indian residential floor-to-floor height of around 3 metres, expect roughly 17–18 steps, split across one or more flights depending on the layout you choose
The practical rule worth remembering: always design closer to the comfortable numbers (170mm riser, 270mm tread, 1000mm+ width) than the bare legal minimums. A staircase that technically passes code but feels cramped or steep is something your family will notice every single day for decades — this is one area where “meets code” and “actually comfortable to live with” aren’t quite the same target.
Staircase Design Ideas for Duplex and Multi-Storey Homes: 5 Types Worth Considering
1. Straight Flight Staircase
The simplest, most structurally economical option — a single uninterrupted run from one floor to the next. Straight flights are easiest and cheapest to construct, but they consume the most linear floor length of any staircase type, which makes them best suited to wider plots (40×60 and above) where that length doesn’t compete directly with room layout. They’re also the easiest type to widen for a more generous, premium feel if your plot allows it.
2. L-Shaped Staircase
A staircase with one 90-degree turn, typically via a mid-landing. This is one of the most popular choices for duplex homes because it fits neatly into a corner of the floor plan, uses less linear length than a straight flight, and the landing naturally creates a visual and physical pause point — useful for placing a window, a piece of art, or simply breaking up the climb. L-shaped stairs work well across a wide range of plot sizes, including compact layouts like 30×40 plots.
3. U-Shaped (Switchback) Staircase
Two parallel flights connected by a 180-degree landing, doubling back on themselves. This is genuinely one of the most space-efficient options for multi-storey homes, since it fits a full floor-to-floor rise into roughly half the linear footprint a straight flight would need — a real advantage on compact or narrow plots. The trade-off is a slightly higher construction cost due to the additional landing structure and, depending on layout, sometimes more complex beam and slab detailing.
4. Spiral Staircase
A staircase that winds around a central pole in a continuous curve. Spiral staircases are the most space-efficient option by floor-plan footprint, sometimes fitting into as little as 1.5 metres in diameter — but the NBC specifically restricts spiral staircases to buildings not exceeding 9 metres in height and for low-occupancy applications, so this isn’t a default choice for a primary staircase in a full multi-storey home. They work best as a secondary staircase — connecting to a terrace, a loft, or a single additional floor — rather than as the main circulation route between multiple full storeys.
5. Floating (Cantilevered) Staircase
Treads that appear to float, typically cantilevered from a single supporting wall or a hidden steel stringer, with open risers and often glass or cable railings instead of a solid balustrade. This is a genuinely striking design choice for a modern, open-plan duplex, and it visually opens up the space around it far more than a solid, boxed-in staircase does — but it requires precise structural engineering, since the cantilever loads need to be calculated and detailed correctly, which is a conversation for your structural engineer well before construction, not a decision made purely on aesthetics.
Matching Staircase Style to Plot Size
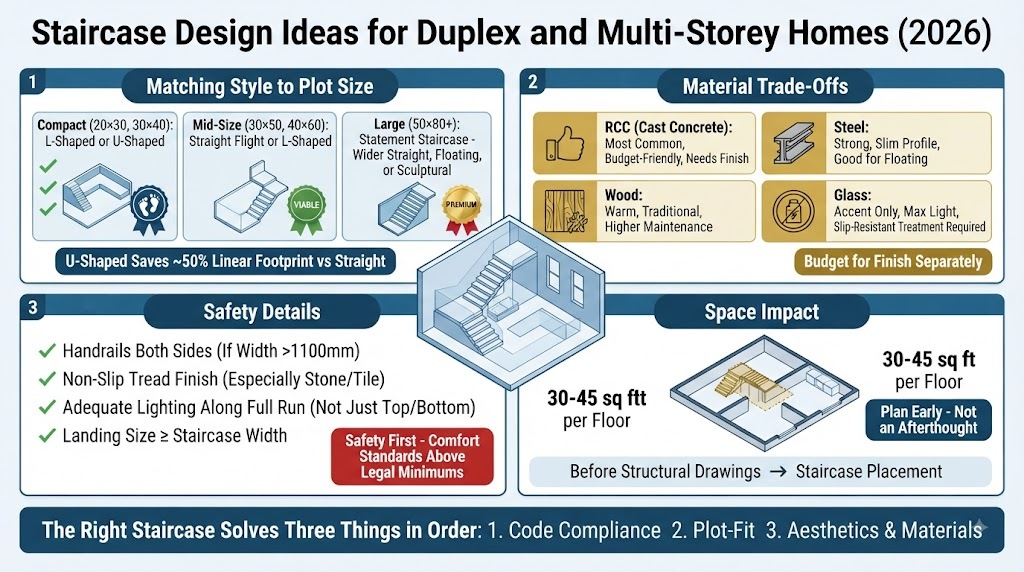
- Compact plots (20×30, 30×40): L-shaped or U-shaped staircases make the most sense — both fit into a smaller footprint than a straight flight while still meeting comfortable dimension standards, and a U-shaped design in particular reclaims usable floor area that a straight run would consume.
- Mid-size plots (30×50, 40×60): Straight flights become genuinely viable here, and there’s enough space to consider a floating or open-riser staircase as a design feature if the layout is contemporary and open-plan.
- Larger plots and villas (50×80 and above): Space is less of a constraint, which opens the door to a statement staircase — a wider straight flight, a dramatic floating design, or even a sculptural spiral as a secondary connector between an upper floor and a rooftop terrace.
Materials: What They Actually Cost You in Trade-Offs
- RCC (cast concrete): The most common and budget-friendly choice for Indian residential construction, offering excellent structural strength and design flexibility, though it typically needs a separate finish (tile, marble, or wood cladding) for the final look.
- Steel: Common for floating and open-riser designs due to its strength-to-weight ratio, allowing longer cantilevers and slimmer visual profiles than concrete can achieve — the same structural logic that makes steel attractive for large-span structural applications generally.
- Wood: Warmer and more traditional in appearance, well suited to interior staircases, but requires more maintenance in humid climates and generally costs more than RCC for an equivalent structural staircase.
- Glass (railings and occasionally treads): Used almost exclusively as an accent — glass balustrades pair well with floating staircases to maximize the open, light-filled feel, though glass treads specifically require careful slip-resistant treatment and are less common for genuinely daily-use staircases.
Whichever material you choose, staircase finishing is one more line item worth budgeting for alongside your broader interior design cost planning, since it’s easy to underestimate how much a premium staircase finish adds to a total project budget.
Safety Details That Matter as Much as Style
- Handrails on both sides for any staircase wider than 1100mm, and at minimum one continuous handrail for narrower residential flights
- Non-slip tread finish, particularly important for stone, tile, or polished materials — this is a genuine, common cause of household injury and shouldn’t be compromised for appearance
- Adequate lighting along the full run, not just at the top and bottom — shadowed mid-flight sections are a real trip hazard, especially for elderly household members
- Landing size at least equal to staircase width, giving a safe pause and turn point rather than a cramped transition between flights
Frequently Asked Questions
What is the minimum staircase width required by code in India? 900mm (3 feet) for a single-family residential staircase, though 1000–1100mm is generally recommended for comfortable daily use, especially for moving furniture between floors.
Which staircase design is best for a small duplex? L-shaped and U-shaped (switchback) staircases are generally the most space-efficient options for compact duplexes, since both use less linear floor length than a straight flight while still meeting comfortable riser and tread standards.
Can I use a spiral staircase as my main staircase in a multi-storey home? Generally not recommended as a primary staircase for buildings over roughly 9 metres in height, per NBC restrictions — spiral staircases work best as a secondary connection to a terrace, loft, or single additional floor rather than the main circulation route.
What is the ideal riser height for a comfortable staircase? Around 170mm is generally considered the comfort standard for Indian residential staircases, within the code-permitted range of 150–190mm. Lower risers feel gentler but require more total floor length to cover the same height.
How much floor space does a staircase typically take up? Roughly 30–45 sq ft per floor, depending on the staircase type and code-mandated width — a figure worth factoring into your layout planning from the very start of your house plan, not after the rest of the rooms are already designed.
The Bottom Line
The right staircase design ideas for a duplex or multi-storey home come down to solving three things in the right order: meeting NBC dimension requirements (never compromise these for aesthetics), matching the staircase type to your actual plot size, and then choosing materials and railing details that fit your budget and design language. L-shaped and U-shaped staircases earn their popularity honestly — they genuinely solve the space problem most compact Indian homes face — while straight flights and floating designs become realistic once your plot gives you the room to use them as a design statement rather than just circulation. Whatever style you’re drawn to, resolve it early, alongside your structural and layout planning, not as a finishing touch.
If you’re finalizing your floor plan and want your staircase designed as an integrated part of the layout from day one, book a consultation with our team — we factor staircase placement into space planning before the structural drawings are locked, not after.