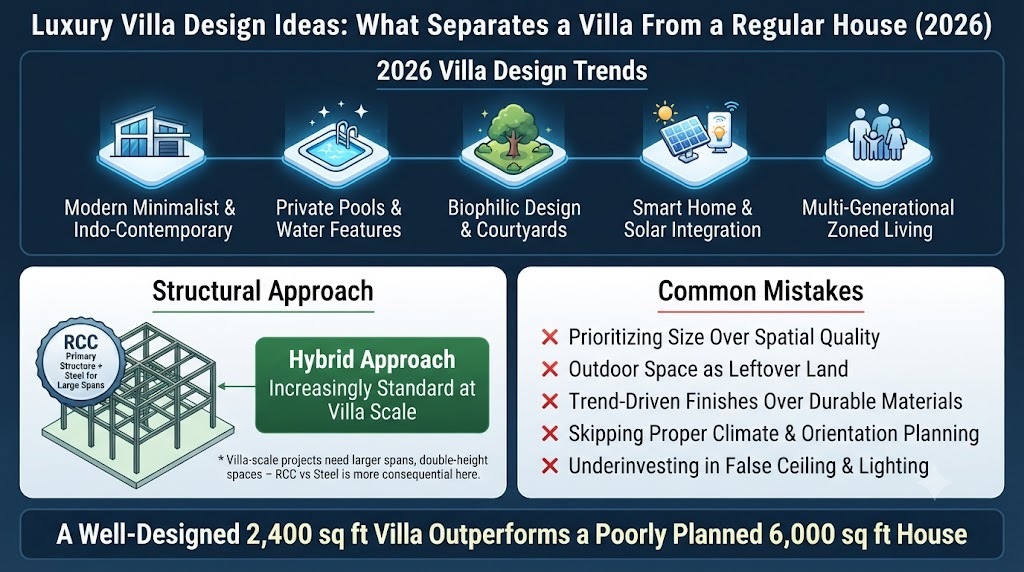
Quick Answer: The best luxury villa design ideas in 2026 aren’t really about square footage or expensive finishes first — they’re about space that breathes, genuine indoor-outdoor connection, and a plot layout that gives every room room to be generous, private, and naturally lit. A well-designed 2,400 sq ft villa on a properly planned plot will always outperform a poorly planned 6,000 sq ft house — size alone was never the differentiator. What actually separates a villa from a regular house is standalone privacy, dedicated outdoor living (courtyards, pools, gardens), a design language built around your specific family rather than a repeatable floor plan, and material and craft quality that holds up over decades, not just on handover day.
A lot of people searching for luxury villa design ideas assume the difference between a villa and a large house comes down to price tag or plot size — and honestly, we get why that assumption sticks, since most villa marketing leans hard into “bigger, grander, more expensive” without explaining what actually makes a home feel and function like a villa rather than an oversized regular house. The real distinction is structural and philosophical, not just financial: a villa is designed as a standalone, private, indoor-outdoor living experience built entirely around one family’s specific life, while a regular house — even one with a generous interior design budget — is often still designed around a repeatable, generic layout. This guide breaks down what genuinely separates the two, the design ideas actually shaping villas in 2026, and real cost data so you can plan with numbers instead of guesswork.
What Actually Separates a Villa From a Regular House
Standalone Privacy and Land, Not Just Size
A villa is, by definition, a standalone structure on its own plot — no shared walls, no shared boundary with a neighboring unit, genuine control over your own outdoor space. This is the single biggest structural difference from even a large row house or a big apartment, and it’s why villa design starts with plot planning in a fundamentally different way than compact urban housing does — you’re designing for a full site, not just a footprint.
Indoor-Outdoor Living as a Core Design Principle, Not an Afterthought
In a regular house, outdoor space is often what’s left over after the building is placed. In villa design, it’s the opposite — courtyards, verandas, pool decks, and garden zones are planned alongside the interior from day one, and the boundary between “inside” and “outside” is deliberately blurred through large openings, covered transition zones, and sightlines that pull the garden visually into the living space. This is exactly the kind of decision that needs to be resolved during elevation and façade design, not added on after the structure is finalized.
Space Planned Around One Family, Not a Repeatable Template
Regular housing, particularly in gated developments, is often designed as a repeatable unit — the same 3BHK layout built dozens of times across a project. Villa design starts from the opposite direction: who actually lives here, how do they move through a day, where do they want privacy versus togetherness. This is a genuinely different design process, closer to what we described in our guide to choosing between an architect, structural engineer, and contractor, where the architect’s early involvement shapes everything downstream, rather than adapting a pre-existing plan to a new plot.
Material and Craft Quality That’s Meant to Age Well
The materials in a genuine luxury villa — natural stone, solid wood, hand-finished plaster, quality metalwork — aren’t chosen only for how they look on handover day. They’re chosen because they age with character rather than degrading, which is a meaningfully different design brief than a standard house, where budget constraints often push toward materials optimized for initial appearance over decades-long performance — the same durability-first thinking behind our comparison of RCC vs steel structural systems generally.
Luxury Villa Design Ideas Actually Shaping 2026 Projects
1. Modern Minimalist and Indo-Contemporary Styles
These two styles currently dominate villa design across urban and semi-urban India. Modern minimalist design — clean lines, restrained material palettes, abundant natural light — appeals strongly to working professionals wanting calm, uncluttered living. Indo-contemporary design blends courtyards, jaalis, and regional materials with a genuinely modern layout and finish quality, and it’s become particularly popular in South and West India among culturally rooted, design-conscious clients. This is the same design-language thinking behind our guide to modern exterior colour combinations, where restraint and material honesty tend to age better than trend-driven choices.
2. Private Pools and Water Features as Standard, Not Optional
A private pool has shifted from an aspirational add-on to close to a baseline expectation in genuine luxury villa design, and increasingly, pools are integrated into the architectural composition itself — visible from the main living areas, connected to a deck that reads as an extension of the interior rather than a separate outdoor amenity.
3. Biophilic Design and Courtyards
Central courtyards, internal gardens, and biophilic design principles — bringing natural light, plants, and airflow deep into the floor plan — are one of the strongest 2026 trends in villa architecture. Beyond the aesthetic appeal, this genuinely improves ventilation and natural cooling, which connects directly to the passive cooling strategies that matter even more at villa scale, where larger roof and wall areas mean more opportunity for heat gain if the design doesn’t account for climate from the start.
4. Smart Home Automation and Solar Integration
Solar roofing, EV charging provisions, and integrated smart wiring for lighting, security, and climate control are increasingly specified as standard in 2026 villa projects rather than premium add-ons, reflecting both genuine sustainability priorities and the practical reality that retrofitting automation into finished walls is far more expensive than wiring for it during construction.
5. Neoclassical and Symmetrical Interior Revival
Alongside minimalism, a notable 2026 trend among high-net-worth homeowners is a return to deliberate, architectural symmetry in interiors — a neoclassical sensibility that communicates permanence and craftsmanship rather than chasing the latest trend cycle. This isn’t about ornate excess; it’s a design language built to feel timeless rather than dated within a few years, which connects to the same “built to last, not just to photograph well” principle behind the staircase design choices that hold up best in premium homes.
6. Multi-Generational and Zoned Living
A recurring feature in 2026 villa layouts is deliberate generational zoning — ground-floor suites with easy access for elderly family members, separate wings or floors for children with their own privacy, and shared central living spaces that bring the family together without forcing constant proximity. This kind of zoning needs real structural and layout planning from the earliest design stage, not a retrofit.
Real Cost Data: What Luxury Villa Design Actually Costs in 2026
| Component | Typical 2026 Range | Notes |
|---|---|---|
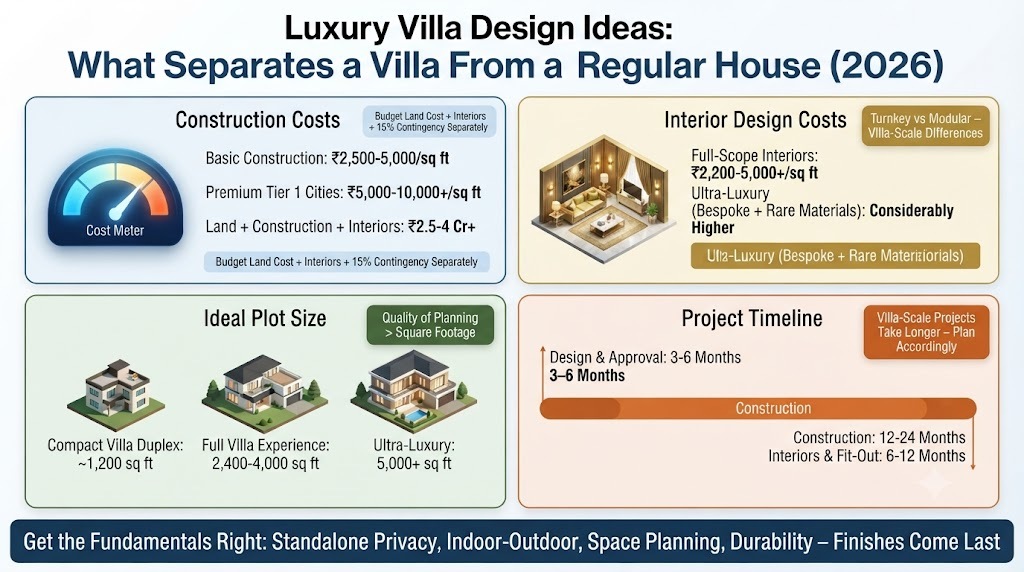
| Construction (structure + basic finish) | ₹2,500 – ₹5,000 per sq ft | Premium tier in Tier-1 cities; ultra-luxury projects reach ₹6,000–₹10,000+ per sq ft |
| Interior design and execution | ₹2,200 – ₹5,000+ per sq ft | Turnkey full-scope projects; ultra-luxury with bespoke furniture and rare materials can exceed this considerably |
| Facade/elevation systems | ₹900 – ₹4,500+ per sq ft of facade area | Varies significantly by system complexity — modular panel systems sit at the lower end, parametric and kinetic facade systems at the higher end |
| Ideal plot/built area for full villa experience | 2,400 – 4,000 sq ft | Smaller footprints (from ~1,200 sq ft) can still work well for a compact villa-style duplex with the right planning |
These are genuinely wide ranges because villa-scale projects vary enormously in customization level, material sourcing, and site conditions — which is exactly why a proper construction consultation matters more here than at standard residential scale, where cost benchmarks are more standardized. It’s worth budgeting land cost, construction, interiors, and a genuine 10–15% contingency separately, rather than working from a single blended per-sq-ft number.
Choosing the Right Structural Approach for a Villa
Villa-scale homes often involve larger spans, double-height living spaces, and more architecturally ambitious layouts than standard residential construction — which makes the structural system decision genuinely more consequential here than for a typical house. Our full breakdown of RCC vs steel frame structure covers this in depth, but at villa scale specifically, a hybrid approach — RCC for the primary structure with steel selectively used for large open-plan living areas or dramatic architectural moments — is increasingly common, since it captures RCC’s cost and fire-resistance advantages while still allowing the open, column-free spaces that define a genuinely luxury layout.
Common Mistakes That Undermine a Luxury Villa Design
- Prioritizing size over spatial quality. A larger villa with poorly planned circulation and awkward room proportions consistently feels less luxurious than a smaller, properly designed one — square footage alone was never the differentiator.
- Treating outdoor space as leftover land rather than planning courtyards, pools, and gardens alongside the interior from day one.
- Choosing trend-driven finishes over materials that age well — a genuinely luxury interior should look better, not dated, in ten years.
- Underinvesting in false ceiling and lighting design relative to the rest of the interior budget — at villa scale, ceiling height and lighting layering do a disproportionate amount of work in how “premium” a space actually feels.
- Skipping proper climate and orientation planning, assuming budget alone will solve comfort — even the most expensive villa performs poorly without genuine passive cooling and orientation strategy built into the design.
- Overlooking bathroom design details early — at villa scale, ensuite bathrooms are numerous, and mistakes here are expensive to fix room by room, not just once.
Frequently Asked Questions
What actually makes a home a “villa” rather than just a large house? Standalone privacy on its own plot, genuine indoor-outdoor living integrated into the design from the start, a layout built specifically around one family’s life rather than a repeatable template, and material quality chosen to age well — not simply size or price.
How much does luxury villa design and construction cost in India in 2026? Construction typically ranges ₹2,500–₹5,000 per sq ft for premium projects, with ultra-luxury builds reaching ₹6,000–₹10,000+ per sq ft. Interior design and execution adds ₹2,200–₹5,000+ per sq ft on top of construction, depending on customization and material sourcing.
What is the ideal plot size for a luxury villa? Most genuine luxury villa experiences work best on 2,400–4,000 sq ft of plot or built area, giving room for a private garden, pool, and generously proportioned rooms — though a well-planned compact villa-style duplex can work on plots as small as 1,200 sq ft with the right layout.
Is a bigger villa always better? No. A well-designed 2,400 sq ft villa consistently outperforms a poorly planned 6,000 sq ft house in daily livability — spatial planning quality matters considerably more than raw square footage.
Which architectural style is most popular for luxury villas in 2026? Modern minimalist and Indo-contemporary styles currently dominate, with Indo-contemporary — courtyards, jaalis, and regional materials paired with a modern layout — particularly popular in South and West India.
Do luxury villas need a private pool to be considered luxury? Not strictly, but a private pool has become close to a baseline expectation in genuine luxury villa design in 2026, particularly when it’s architecturally integrated with the main living spaces rather than treated as a separate outdoor amenity.
Should I use RCC or steel structure for a villa? Most villas use RCC as the primary structural system for cost and fire-resistance reasons, with steel selectively introduced for large-span, open-plan living areas or dramatic architectural features — a hybrid approach that’s increasingly standard at villa scale.
How is villa interior design different from regular home interior design? Villa interiors require more coordination between architecture, civil work, furniture, and landscaping than a standard home or apartment, since scope typically spans a much larger area, more custom elements, and direct integration with outdoor and landscape design — a genuinely different planning process than the room-by-room budgeting covered in our 2BHK interior design cost guide.
What’s the biggest mistake homeowners make when planning a luxury villa? Prioritizing size and visible finishes over genuine spatial planning, outdoor integration, and material longevity — the elements that actually distinguish a villa from an expensive but poorly planned large house.
How long does it take to design and build a luxury villa? Villa-scale projects typically take longer than standard residential construction given their scope and customization level — expect the design and approval phase alone to take several months, with total project timelines varying significantly based on size, structural complexity, and finish level.
Does landscape design matter as much as the architecture itself? Genuinely yes, at villa scale — since outdoor living is a core part of what defines a villa rather than a regular house, landscape planning deserves the same early-stage attention as the building itself, not a decision made after construction is complete.
The Bottom Line
Luxury villa design ideas that actually matter in 2026 have less to do with square footage and price tag, and more to do with getting the fundamentals right: standalone privacy, real indoor-outdoor integration, a layout built around your specific family rather than a repeatable template, and material choices that age with character rather than degrading. Budget realistically using the ranges above, get your structural approach and climate strategy resolved early alongside your architect, and resist the temptation to equate “bigger” with “better” — the villas that actually feel luxurious are the ones where every square foot was planned with intention, not just filled.
If you’re planning a villa project and want space planning, structural strategy, and interior design coordinated from the very first conversation, book a consultation with our team — we design villas as one integrated experience, not a house with expensive finishes added on top.