Quick Answer: The open-plan vs cabin office design debate doesn’t have a single winner — it comes down to the kind of work your team actually does. Open-plan layouts help with quick collaboration and cost less to build out, but they cost teams real focus time through noise and interruptions. Cabin-style offices protect concentration and privacy but can quietly kill cross-team communication if they’re overused. The offices that perform best in 2026 aren’t purely one or the other — they’re zoned layouts that give people a choice, something we see play out again and again in our own commercial architecture projects.
If you’ve ever sat through a “should we go open-plan or keep the cabins” meeting, you already know how heated it gets. Half the room swears by open floor plans because that’s what every glossy tech campus photo shows. The other half has read the noise-complaint surveys and wants their cabin back. Both sides are right, and both are missing the bigger point — office layout isn’t a style choice, it’s a productivity decision with a dollar value attached to it. Let’s actually walk through what the research says, what it costs, and how to pick the layout that fits your team instead of the one that photographs well.
Table of Contents
- What Is an Open-Plan Office, Exactly?
- What Is a Cabin (Cellular) Office Layout?
- What the Productivity Research Actually Shows
- Open-Plan Offices: The Real Pros and Cons
- Cabin Offices: The Real Pros and Cons
- The Hybrid Layout: Why It Usually Wins
- How to Choose Based on Your Team, Not a Trend
- Cost Comparison: Open-Plan vs Cabin Office Fit-Outs
- Design Fixes That Work Regardless of Layout
- How We Approach Office Layout Design at Archtra
- FAQs
What Is an Open-Plan Office, Exactly?
An open-plan office removes most of the interior walls between employees, replacing cabins and cubicles with shared floor space, workstation clusters, and the occasional low partition. The idea took off in the early 2000s alongside startup culture, and it’s still the default layout most people picture when they hear “modern office.”
At its best, an open floor plan is about sightlines and movement — a manager can glance across the floor and see the whole team, a developer can lean over and ask a quick question without booking a meeting room, and natural light from the perimeter windows actually reaches the center of the floor instead of stopping at a cabin wall. This is one of the reasons open layouts pair so well with biophilic design principles — unobstructed floor plates let daylight and greenery do more work.
What Is a Cabin (Cellular) Office Layout?
A cabin office — sometimes called a cellular layout — divides the floor into enclosed or semi-enclosed rooms, usually one to four people per space, with a full-height wall and a door. This was the standard corporate layout for most of the 20th century, and it hasn’t disappeared; it’s just gotten a rebrand as “focus rooms” and “pods” in newer commercial fit-outs.
The logic behind a cabin office is simple: each person or small team gets a controlled acoustic and visual environment. No one overhears your call, no one sees your screen, and the HVAC and lighting can be tuned room by room. It’s the layout you’ll still find in law firms, senior leadership floors, and any workplace where confidentiality isn’t optional.
What the Productivity Research Actually Shows
This is where most “open-plan vs cabin office” articles go soft, so let’s be specific.
- Noise is the single biggest complaint in open offices. Multiple workplace studies over the last decade have found that unplanned interruptions and ambient conversation are the top-cited productivity drains in open floor plans — not lighting, not temperature, noise.
- Face-to-face interaction often drops in open offices, not rises. Counterintuitively, several widely-cited workplace behavior studies (including Harvard research using sociometric badges) found that when companies moved from cabins to open layouts, face-to-face conversation actually fell and digital messaging (email, chat) went up — people compensated for lost privacy by communicating less in person, not more.
- Cabin offices protect deep work but isolate people over time. Enclosed layouts consistently score higher on self-reported focus and lower on collaboration and “sense of team,” especially for employees who aren’t in adjoining rooms.
- Layout satisfaction correlates more with control than with openness or enclosure. The strongest predictor of workplace satisfaction across studies isn’t whether the office is open or cellular — it’s whether employees feel they have some control over their immediate environment (noise, light, privacy, seating choice).
In short: open-plan offices trade individual focus for the appearance of collaboration, and cabin offices trade collaboration for individual focus — and neither trade is automatically worth it. That last point is exactly why layout decisions shouldn’t be made on trend alone; they need to be grounded in how your specific team works, which is the same reasoning we apply across our broader interior architecture practice.
Open-Plan Offices: The Real Pros and Cons
Where open floor plans genuinely help:
- Lower build-out cost per square foot since there are fewer walls, doors, and separate HVAC zones
- Easier to reconfigure as headcount grows or teams reorganize
- Better daylight penetration across the floor plate
- Faster informal problem-solving for tightly coupled teams (sales floors, trading desks, creative studios)
- Stronger brand visibility for client-facing spaces and showroom-style offices
Where open floor plans genuinely hurt:
- Acoustic privacy is close to zero without dedicated focus rooms
- Confidential conversations (HR, legal, client contracts) have nowhere to go
- Visual distraction from constant movement across the floor
- Illness spreads faster through shared air and surface contact
- Employees report lower perceived status and autonomy compared to enclosed offices
Cabin Offices: The Real Pros and Cons
Where cabin layouts genuinely help:
- Full acoustic and visual privacy for deep, uninterrupted work
- Individual climate and lighting control per room
- Confidentiality by default — no extra effort required
- Signals status and seniority in traditional corporate cultures
- Easier compliance in industries with data-privacy or confidentiality obligations (legal, healthcare admin, finance)
Where cabin layouts genuinely hurt:
- Higher construction and fit-out cost due to more walls, doors, and independent MEP zoning
- Daylight often stuck at the perimeter, leaving interior circulation dark
- Slower spontaneous collaboration — everything becomes a scheduled meeting
- Harder and more expensive to reconfigure later
- Can create visible hierarchy that hurts team cohesion in flatter organizations
The Hybrid Layout: Why It Usually Wins
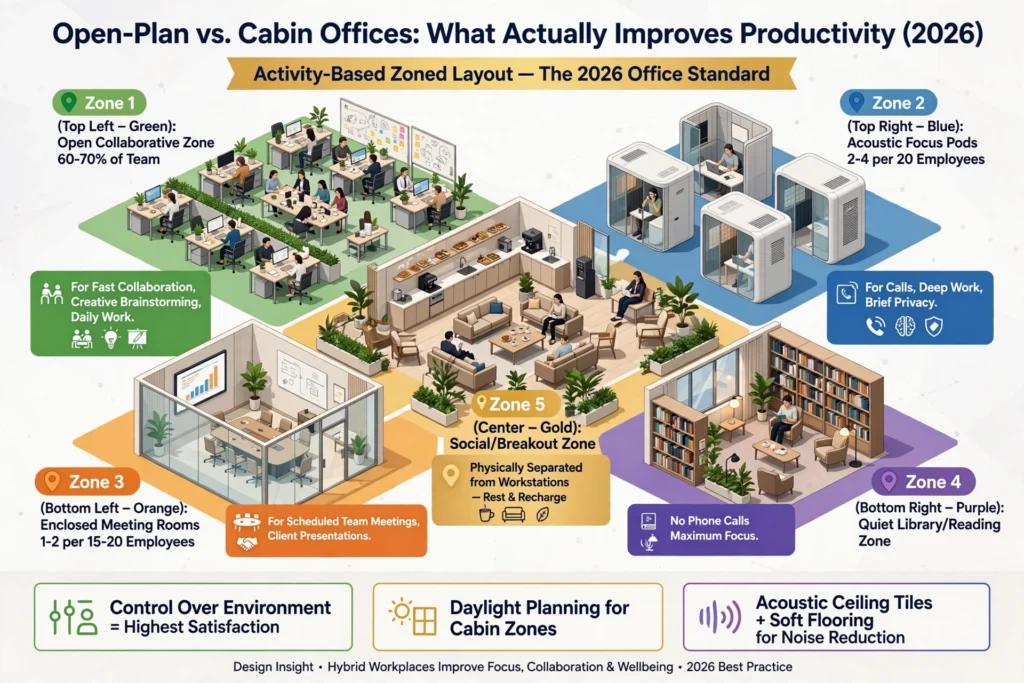
If you’ve read this far hoping for a clean verdict, here it is: the open-plan vs cabin office argument is largely a false choice. The offices that perform best in independent workplace studies and in our own project experience are activity-based zoned layouts — open floor areas for collaborative and routine work, paired with a smaller ratio of enclosed rooms for focus work, calls, and confidential conversations.
A typical zoned floor might include:
- An open collaborative zone for 60–70% of the team at any given time
- 2–4 acoustic focus pods per 20 employees for calls and deep work
- 1–2 enclosed meeting rooms per 15–20 employees
- A quiet library or reading zone with no phone calls allowed
- A social/breakout zone physically separated from workstations
This isn’t a compromise for its own sake — it’s a layout designed around how people actually move through a workday, switching between collaborative and solo tasks multiple times. We built exactly this kind of activity-based logic into a recent biophilic workplace project, and it’s a pattern worth studying if you’re weighing your own commercial building design options before committing to either extreme.
How to Choose Based on Your Team, Not a Trend
Instead of asking “open-plan or cabin,” ask these four questions first:
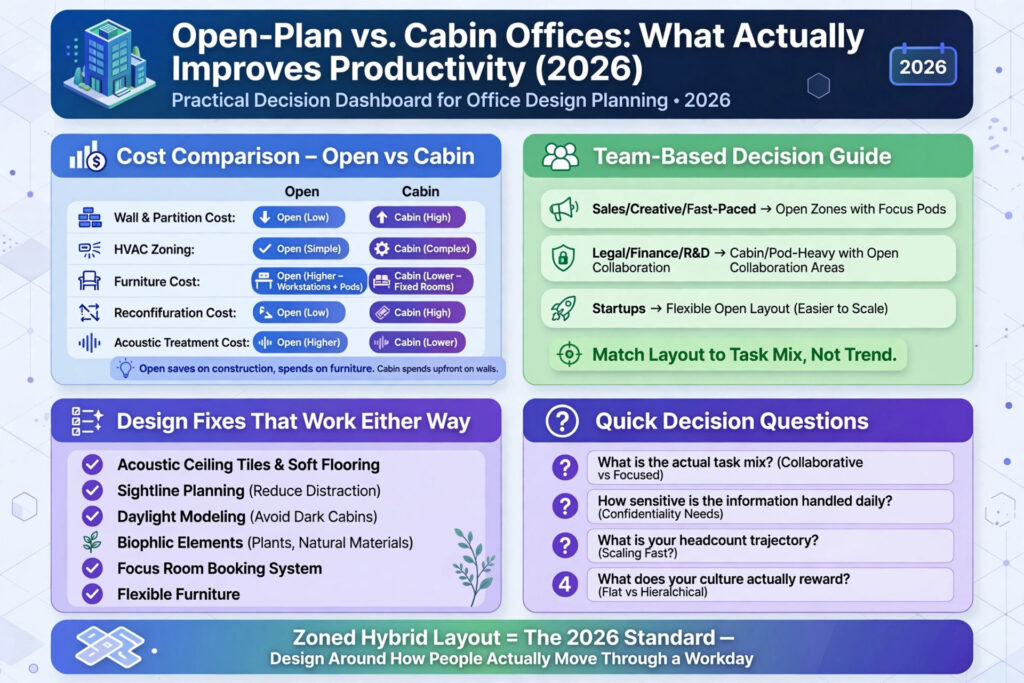
- What’s the actual task mix? Sales, customer support, and creative teams that thrive on quick back-and-forth usually do better in open zones. Legal, finance, and senior R&D roles that need sustained focus and confidentiality do better in cabins or pods.
- How sensitive is the information handled daily? If client calls, HR conversations, or financial discussions happen constantly, a fully open floor is a liability, not just a comfort issue.
- What’s your headcount trajectory? If you’re scaling fast, an open layout with modular furniture is far cheaper to reconfigure than a floor full of fixed cabin walls.
- What does your culture actually reward? A flat, fast-moving startup culture often clashes with a cabin-heavy hierarchy. A senior professional services firm often clashes with a fully open floor that removes visible status and privacy.
There’s no shame in landing on “mostly cabins with two open collaboration zones” or “mostly open with six focus rooms.” That’s a considered decision, not indecision — and it’s the same process we walk clients through during early consultancy conversations before a single wall gets drawn.
Cost Comparison: Open-Plan vs Cabin Office Fit-Outs
Budget is often the real deciding factor, so here’s how the two approaches typically compare on cost, independent of productivity:
| Factor | Open-Plan Layout | Cabin Layout |
|---|---|---|
| Wall & partition cost | Low | High |
| HVAC zoning complexity | Simple, fewer zones | Complex, more zones |
| Electrical & data cabling | Simpler runs, shared trunking | More runs, per-room termination |
| Furniture cost | Higher (workstations, acoustic pods) | Lower (fixed rooms, less specialty furniture) |
| Reconfiguration cost later | Low | High |
| Acoustic treatment cost | Higher (needed to compensate for openness) | Lower (walls do the work) |
Broadly, an open-plan fit-out tends to save on construction but spends more on acoustic furniture and pods to make the layout livable. A cabin fit-out spends more upfront on walls and MEP zoning but needs far less specialty acoustic furniture afterward. Neither is automatically cheaper once you account for the full scope — which is exactly the kind of number we walk through project-by-project, since costs shift heavily depending on location, floor size, and finish level. Our 3D visualization and walkthroughs process is often where clients first see this trade-off play out on their actual floor plan before committing budget to either direction.
Design Fixes That Work Regardless of Layout
Whichever way you lean, a handful of design decisions improve both open-plan and cabin offices:
- Acoustic ceiling tiles and soft flooring cut noise transfer significantly in open zones without needing full walls
- Sightline planning — placing desks so people aren’t facing a constant stream of foot traffic — reduces visual distraction in open layouts
- Daylight modeling during design ensures cabin rooms aren’t left dark; even narrow clerestory windows above cabin walls let borrowed light through
- Biophilic elements — planting, natural materials, and daylight — consistently show up in productivity and wellbeing research as one of the few interventions that help regardless of layout, something we lean on heavily in our contemporary luxury architecture and commercial work alike
- Booking systems for focus rooms in open offices prevent the “always full” problem that defeats the purpose of having them
- Flexible furniture lets teams adjust density without a construction crew every time headcount shifts
Small interventions like these often move the productivity needle more than the open-vs-cabin decision itself, which is worth remembering before you spend your entire budget on walls or the lack of them.
How We Approach Office Layout Design at Archtra
At Archtra, we don’t start an office project by picking a layout style — we start by mapping how the team actually works. Our Discovery Consultation stage covers task mix, headcount plans, confidentiality needs, and culture before a single line gets drawn. From there, our commercial architecture and interior architecture teams build a zoned floor plan, and clients walk through it in a full 3D render before construction starts — the same visualization step we use across residential and hospitality work, adapted for the workplace.
You can see this thinking reflected across our project portfolio, including office fit-outs that blend open collaboration space with dedicated focus rooms rather than committing fully to one extreme. If you’re planning a new office or reworking an existing one, our about page has more on how our design process runs end to end, from concept through handover.
FAQs
Is open-plan or cabin office better for productivity? Neither wins outright. Open-plan suits fast, collaborative work but costs individual focus time through noise and interruption. Cabin offices protect focus and privacy but slow down spontaneous collaboration. Most high-performing offices in 2026 use a zoned mix of both rather than committing fully to either.
Do open offices actually increase collaboration? Not reliably. Several sociometric workplace studies found face-to-face interaction dropped and digital messaging increased after companies moved from cabins to open floors — employees compensated for lost privacy by talking less in person, not more.
How much does it cost to convert cabins to an open office layout? Costs vary heavily by location, floor size, and existing MEP infrastructure, but removing walls typically lowers construction cost while raising spend on acoustic furniture and focus pods needed to make the open floor usable. A proper cost estimate needs a site assessment rather than a flat per-square-foot number.
What’s the ideal ratio of open space to private rooms in a modern office? There’s no universal ratio, but many activity-based layouts land around 60–70% open collaborative space paired with focus pods and meeting rooms for the remainder, adjusted based on how much confidential or deep-focus work the team does daily.
Can a small office (under 20 people) still use a hybrid layout? Yes — even compact floors can carve out one or two enclosed rooms alongside an open working area. The key is planning acoustic separation early, since retrofitting a small floor for privacy later is far more disruptive than designing it in from the start.
Planning a new office layout or reworking an existing one? Get in touch with Archtra to walk through a zoned floor plan built around how your team actually works, not just how the office should look.