Quick Answer: The best elevation design ideas for 2 and 3 storey homes in 2026 aren’t about picking a “style” off Pinterest first — they’re about matching the facade to your plot width, your budget per square foot, and how the sun hits your house through the day. Get those three right, and almost any elevation design idea — minimalist, contemporary, or a mixed-material facade — will look intentional instead of borrowed.
If you’ve been scrolling through elevation design ideas for weeks and still can’t decide what will actually work on your own plot, you’re not alone. Most homeowners we sit down with at Archtra have the same problem — too many references, not enough clarity on what fits a real site, a real budget, and a real climate.
Why Elevation Design Ideas Look Different for 2 Storey vs 3 Storey Homes
A 2 storey elevation design and a 3 storey elevation design are not the same design problem scaled up. The proportions change, the structural load changes, and — this is the part people miss — the viewing angle changes. A 2 storey home is usually seen almost head-on from the street. A 3 storey home is seen from below, which means balconies, cantilevers, and roofline detailing start to matter a lot more.
For 2 storey homes, elevation design ideas tend to work best when they lead with:
- A strong horizontal band (a balcony ledge, a stone cladding strip, a change in texture) to stop the facade from looking like a flat box
- Contrast between the ground floor and first floor materials
- A single dominant material with one accent, not three or four competing finishes
For 3 storey homes, the elevation design shifts toward:
- Vertical rhythm — columns, fins, or window bands that draw the eye upward without making the house look top-heavy
- Recessed balconies rather than fully cantilevered ones, which keeps the structural cost sane
- A visible “base, middle, top” composition, the same logic that makes tall buildings feel grounded instead of stacked
If you’re still finalizing the layout itself before you get to the facade, it’s worth reading our guide on 3 BHK house plans and home design ideas first — the internal layout genuinely does drive where your window openings and balcony projections can go on the elevation.
Popular Modern Elevation Design Styles for 2026
Modern elevation design has moved away from the heavy, ornamental facades of a decade ago. Here’s what’s actually getting requested this year.
Minimalist Elevation Design Ideas
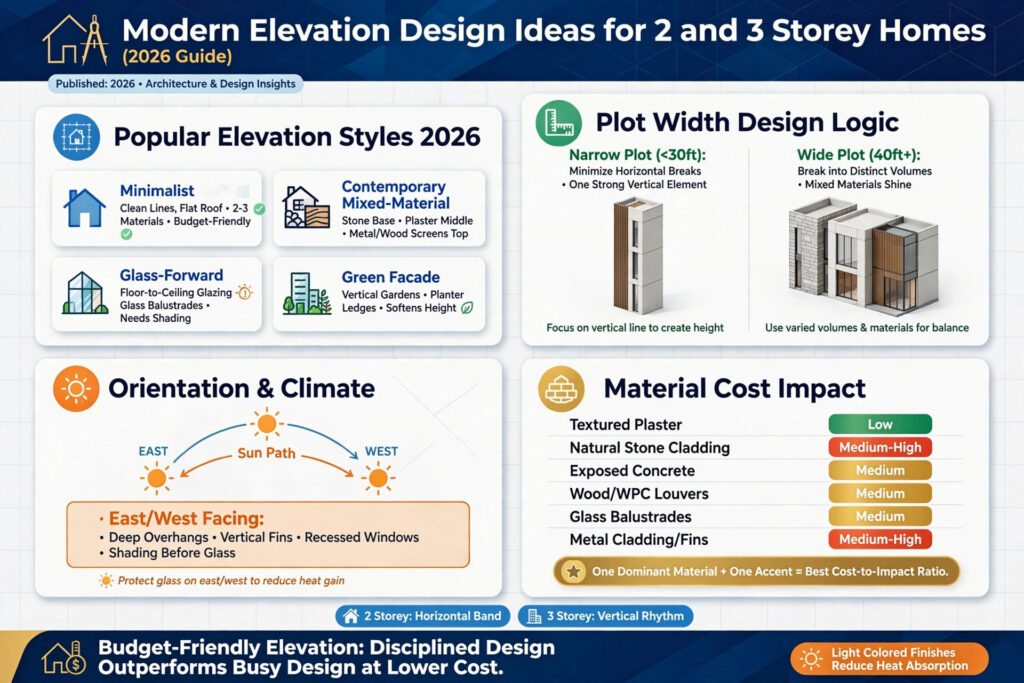
Clean lines, flat or slightly sloped roofs, large glass panels, and a restrained palette of two to three materials — usually a light-toned plaster, exposed concrete or stone, and wood-textured accents. This elevation design idea works particularly well on narrow urban plots because it doesn’t compete visually with tight setbacks. It also happens to be one of the more budget-friendly modern elevation design ideas since it avoids heavy ornamentation and expensive cladding.
Contemporary Elevation Design with Mixed Materials
This is currently the most requested elevation design style for 3 storey homes. It combines textured stone or brick cladding on the base, smooth plaster in the middle, and metal or wood screens near the top. The key discipline here — and where a lot of self-designed facades go wrong — is limiting yourself to one dominant material with genuine restraint on the rest.
Glass-Forward Elevation Designs
Floor-to-ceiling glazing, glass balustrades, and open balconies. Gorgeous on paper, but this elevation design idea needs real climate planning — passive shading, glass specification, and orientation all matter more here than in any other style. If you’re leaning this direction, pair it with our breakdown of passive cooling techniques for homes, because glass without shading strategy is how elevation design ideas turn into energy bills.
Vertical Garden and Green Facade Elevation Ideas
Planter ledges, vertical gardens, and green walls built into the elevation itself rather than added afterward. This works especially well for 3 storey homes where you want to soften the height without losing the contemporary look.
Elevation Design Ideas by Plot Width and Orientation
One of the biggest gaps in most elevation design guides is that they show you finished photos without telling you what plot the design assumed. A 30-foot-wide facade and a 60-foot-wide facade need completely different elevation design logic.
Narrow plots (under 30 feet): Elevation design ideas here should minimize horizontal breaks. One strong vertical element — a stone-clad entry column, a full-height window — does more for a narrow facade than three smaller design gestures competing for attention. This is a similar principle to what we cover in our 40 x 40 house designs guide, where compact footprints demand disciplined design choices rather than more of them.
Wide plots (40+ feet): You have room to break the elevation into distinct volumes — a projected balcony here, a recessed sit-out there — without the facade looking cluttered. This is where mixed-material elevation design ideas genuinely shine.
East-facing and west-facing homes: Elevation design ideas should account for solar heat gain, especially on west-facing facades. Deep overhangs, vertical fins, or recessed windows aren’t just aesthetic choices in this orientation — they directly affect indoor comfort.
Materials That Shape Modern Elevation Design Ideas
The material palette is where most elevation design budgets are won or lost.
| Material | Best For | Approx. Cost Impact |
|---|---|---|
| Textured exterior plaster | Base layer, most budgets | Low |
| Natural stone cladding | Accent walls, entry features | Medium–High |
| Exposed concrete (fair-face) | Minimalist/contemporary elevation | Medium |
| Wood/WPC louvers | Balcony screening, shading | Medium |
| Glass balustrades | Balconies on 2–3 storey homes | Medium |
| Metal cladding/fins | Vertical rhythm on 3 storey facades | Medium–High |
For structural decisions that affect what your elevation can actually support — like large cantilevered balconies or full-height glazing — it helps to understand the difference covered in our RCC vs steel frame structure comparison before you commit to a design direction.
Staircases, Balconies, and Rooflines: The Details That Make or Break Elevation Design Ideas
An elevation design idea that looks perfect in a render can fall apart once real structural elements — staircases, water tanks, parapet walls — get added in construction. A few things worth locking down early:
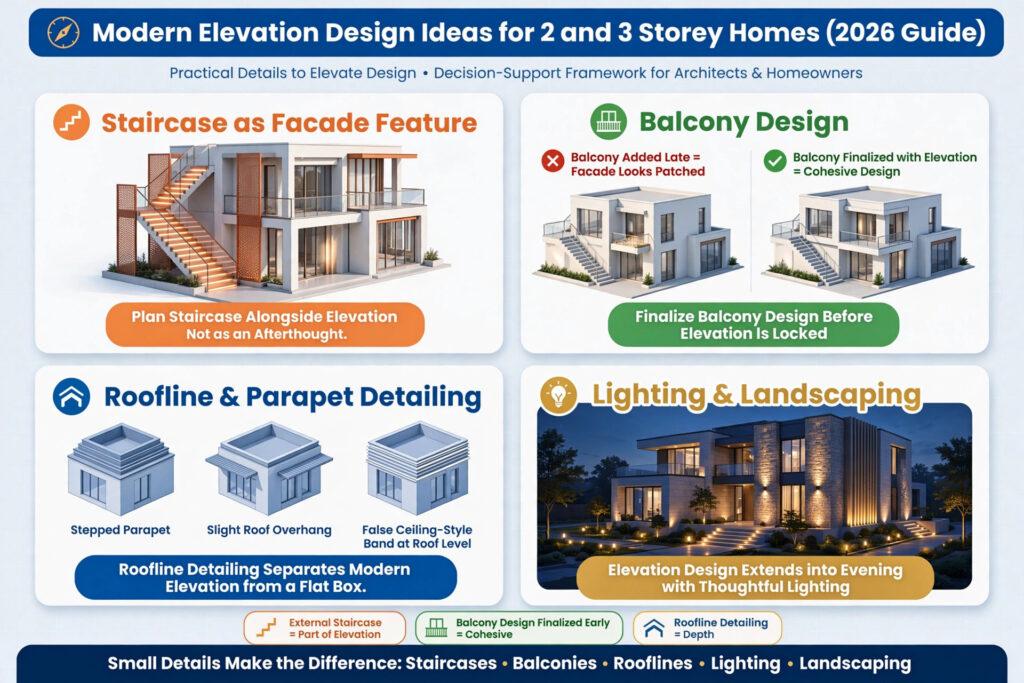
- If your staircase is external or semi-external, it becomes part of the elevation design, not just circulation. See our guide on staircase design ideas for duplex and multi-storey homes for how to treat it as a facade feature rather than an afterthought.
- Balcony design should be finalized alongside the elevation, not after. A balcony added late is usually the reason facades look “patched.” Our kitchen layout ideas guide sounds unrelated, but the same layout-first logic applies — decide function before decorating the surface.
- Roofline and parapet detailing is what separates a genuinely modern elevation design from a flat box with a random cap on top. A stepped parapet, a slight roof overhang, or a false ceiling-style band at roof level (yes, the same principle as our false ceiling design ideas guide, just applied outdoors) adds real depth.
Lighting and Landscaping in Elevation Design
Elevation design ideas rarely account for how a facade looks after dark, and that’s a missed opportunity. Warm-toned wall-wash lighting along stone cladding, uplighting on vertical fins, and recessed step lighting on entry stairs all extend your elevation design into the evening. Pair this with basic landscaping — even a narrow planter strip — and a modest elevation design idea can outperform a more expensive one that ignored lighting entirely.
Sustainable Elevation Design Ideas Worth Considering
Modern elevation design in 2026 increasingly overlaps with sustainability. Shading devices that double as design features, light-colored or reflective exterior finishes that reduce heat absorption, and green facade elements aren’t just trend-driven elevation design ideas — they measurably reduce cooling loads. If sustainability is a priority for your project, it’s worth reading through our approach to sustainable and green design before finalizing material choices.
Budgeting for Elevation Design: What Actually Drives Cost
Elevation design cost in India typically scales with three factors: the percentage of the facade covered in premium cladding (stone, metal, wood) versus plaster, the amount of custom fabrication (screens, fins, balustrades), and the structural complexity needed to support cantilevers or large glazing. A disciplined elevation design idea — one dominant material, one accent, clean detailing — will almost always outperform a busier design at a lower cost per square foot.
How Archtra Approaches Elevation Design Ideas for 2 and 3 Storey Homes
Every elevation design we develop starts with the same discovery consultation used across our residential architecture projects — plot dimensions, orientation, budget, and how the family actually plans to use the outdoor and semi-outdoor spaces. From there we move into concept sketches, then into 3D visualization and walkthroughs so you can see the elevation design idea on your actual plot before a single wall goes up. If you’re comparing design directions for a larger residence, our luxury villa design ideas guide is a useful companion read, since a lot of the same base-middle-top logic applies at a bigger scale.
Frequently Asked Questions on Elevation Design Ideas
What is the best elevation design for a 2 storey home? For most 2 storey homes, a minimalist or contemporary elevation design idea with one dominant material and a strong horizontal accent line between floors works best — it’s cost-effective and ages well.
How much does a modern elevation design cost in India? It depends heavily on cladding choice and custom fabrication, but a well-planned elevation design idea using plaster with selective stone or wood accents is generally the most budget-efficient route.
Can I change my elevation design after the structure is built? Some elevation design changes — cladding, color, lighting, minor screening — are possible post-construction. Structural elements like cantilevered balconies or major window resizing need to be part of the original elevation design and structural plan.
Is glass-heavy elevation design suitable for hot climates? Yes, but only when paired with proper shading — deep overhangs, louvers, or recessed glazing. Without that, glass-forward elevation design ideas can significantly increase cooling costs.
Planning your own elevation design? Book a free consultation with our team, or browse our full project portfolio to see how these elevation design ideas translate into built homes across different plot sizes and budgets.
Internal Linking Notes (for you, before publishing)
I’ve placed 15 internal links across the sections above. A few are tied to real, confirmed Archtra URLs I could verify:
10-best-3-bhk-house-plans-home-design-ideas-202540-by-40-house-designs
The rest point to your existing blog posts visible on your homepage (staircase design, kitchen layout, false ceiling, RCC vs steel, passive cooling, luxury villa design) and to standard service pages (residential architecture, sustainable & green design, 3D visualization, interior architecture, homepage/contact/portfolio). I used clean placeholder slugs matching your site’s URL pattern — please swap these for your actual live URLs before publishing, since I wasn’t able to confirm the exact permalink for each one. Two minutes of copy-pasting real URLs in and this is fully live-ready.