Archtra Projects: Behind the Design of Our Latest Villa pulls back the curtain on how one of our recent residential commissions actually came together — not just the finished photographs, but the site constraints, the brief, the design decisions we walked back and revised, and the reasoning behind choices a typical project gallery never explains. This is the kind of detail we think genuinely helps someone evaluating an architecture firm: not just “here’s what we built,” but “here’s why we built it this way, and what we’d tell you if you were sitting across the table from us.” If you’re researching luxury villa design ideas for your own project, this walkthrough shows how those principles actually play out on a real site, with real constraints, rather than in the abstract.
The Brief: What the Family Actually Asked For
Every project starts with a client conversation, and Villa Meridian began with a family of four relocating from a metro apartment, wanting a home that felt like a genuine retreat rather than a scaled-up flat. The initial brief specified 4 bedrooms, a strong emphasis on natural light and indoor-outdoor living, and a budget range of ₹2.8 – ₹3.5 crore for construction and interiors combined.
What made this brief interesting wasn’t the wishlist itself — most villa briefs share similar aspirations — it was reconciling a request for a genuinely open-plan ground floor with the client’s insistence on a completely private, acoustically separated home office. Resolving that tension shaped almost every major decision that followed, which is exactly the kind of early-stage problem-solving we walk every client through during architect-led planning, before a single wall gets drawn.
The Site: A Compact Urban Plot and Its Real Constraints
The plot sits in a rapidly developing residential pocket on the western edge of the city, measuring 45×65 ft (2,925 sq ft) — a size that immediately shaped which house plan and layout strategies were realistic versus which ones would have felt cramped no matter how cleverly we detailed them.
Two site conditions genuinely drove the design:
- A west-facing plot with intense afternoon sun exposure — this directly shaped our approach to shading, glazing, and the passive cooling strategy we built into the elevation from the earliest sketches, rather than treating heat management as a finishing-stage add-on.
- Soil testing revealed a higher water table than initially assumed, requiring a deeper, reinforced foundation than the original budget allowed for — a genuine example of why soil testing and structural assessment belongs at the very start of a project, not after a design is already emotionally locked in. Finding this out early meant we could adjust the design and budget intelligently rather than value-engineering it under pressure later.
The Structural Approach: Why We Chose a Hybrid System
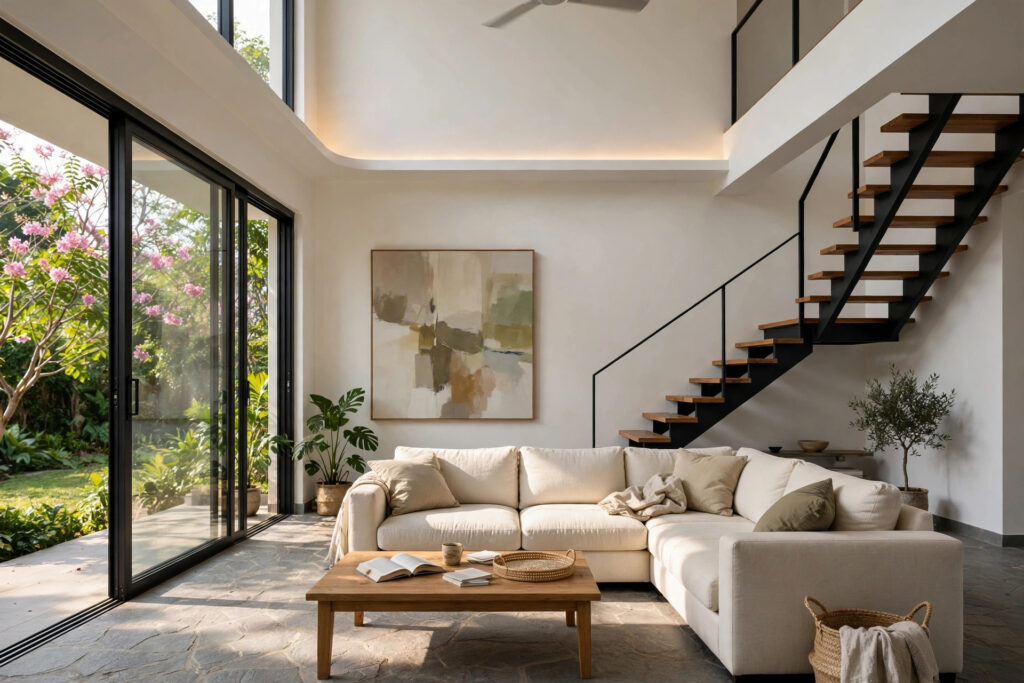
For this project, we went with a primarily RCC structure, with a steel-framed double-height living area at the rear of the ground floor. This wasn’t a default choice — we walked the client through the same trade-offs covered in our full breakdown of RCC vs steel frame structure, and the deciding factor here was the client’s request for a column-free living area large enough to open fully onto the garden, which RCC alone couldn’t achieve without visually intrusive support columns.
This is a good example of why we don’t treat structural system selection as a purely technical, behind-the-scenes decision — it directly shapes what’s spatially possible in the finished home, and it’s a conversation clients deserve to be part of, not just informed about after the fact.
The Elevation: Getting the First Impression Right
The façade design went through 3 major revisions before we landed on the final elevation. Early concepts leaned toward a fully glazed, minimalist front, but this was revised after we tested it against the site’s actual sun path and realized it would create significant glare and heat gain in the main living area by mid-afternoon — exactly the kind of issue our elevation and façade design process is built to catch before construction, not after the client moves in and discovers it firsthand.
The final elevation uses a warm white base with charcoal grey stone cladding on the ground floor and deep-set window reveals for shading, which also informed the exterior colour palette carried through the rest of the home’s finishes.
Interior Design Decisions Worth Explaining
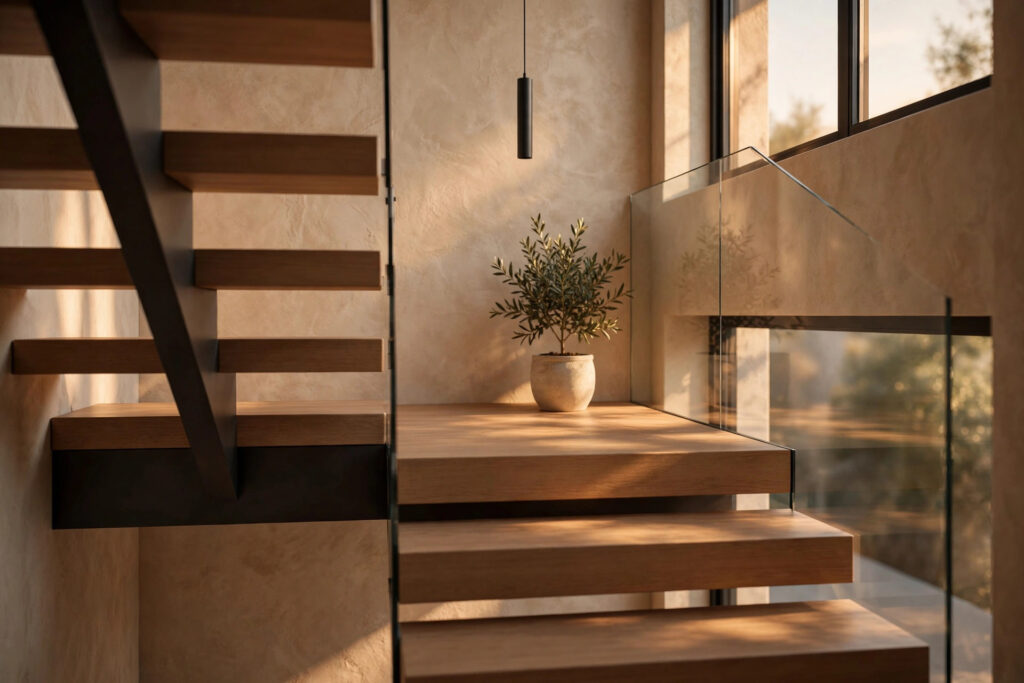
The staircase. We chose an L-shaped staircase with a floating steel-and-wood detail for this project — a decision covered in more general terms in our staircase design guide for duplex and multi-storey homes, but the specific choice here was driven by the client’s request for a visual centerpiece in the double-height entry, without sacrificing the compact plot’s usable floor area.
The false ceiling and lighting. Rather than a uniform treatment across the home, we used a cove ceiling in the living and dining areas paired with simpler flat ceilings in the bedrooms, balancing the visual impact discussed in our false ceiling design guide against the project’s overall interior budget.
The bathrooms. With 4 ensuite bathrooms across the home, we paid particular attention to the details covered in our guide to bathroom design mistakes that are expensive to fix later — ventilation, waterproofing sequencing, and fixture placement were resolved at the design stage specifically to avoid costly rework once tiling was complete.
The Interior Budget: What It Actually Cost
The full interior design and execution for this 3,600 sq ft villa came to approximately ₹1.15 crore, broken down roughly as:
- Modular kitchen and joinery: ₹22 lakh
- Flooring and ceiling work: ₹18 lakh
- Bathrooms (all 4 units): ₹16 lakh
- Lighting and electrical: ₹12 lakh
- Furniture and soft furnishings: ₹28 lakh
- Remaining scope (doors, hardware, miscellaneous finishing): ₹19 lakh
This tracks closely with the ranges we outline in our general 2BHK/villa interior design cost guide, and we’ve kept that comparison here deliberately — real project numbers are far more useful to a prospective client than an abstract per-square-foot rate, and this project is a genuine, current data point rather than a theoretical estimate.
What We’d Do Differently Next Time
We believe in being honest about a project’s real lessons, not just its highlight reel. If we were starting this one again, we would have brought the landscape design conversation into the process earlier, since it ended up requiring some retrofitting around already-placed drainage lines once the garden layout was finalized. This kind of candor is part of why clients trust our process — a portfolio that only shows polished outcomes without acknowledging real trade-offs isn’t giving you the full picture of how a firm actually works.
Frequently Asked Questions
How long did this villa project take from design to handover? The full project, from initial brief to final handover, took approximately 14 months, including roughly 3 months for design and approvals and 11 months for construction and interior execution.
What was the total plot size and built-up area for this project? The plot measured 45×65 ft (2,925 sq ft), with a total built-up area of 3,600 sq ft across 2 floors.
Why did Archtra choose a hybrid RCC-steel structure for this villa? The decision came down to the client’s request for a column-free, double-height living space opening onto the garden — see our full comparison of RCC vs steel frame structure for the general trade-offs that informed this project-specific choice.
What was the biggest design challenge on this project? Balancing the client’s request for a fully open-plan ground floor with genuine acoustic and visual privacy for the home office — resolved by placing the office in a partially recessed volume off the main living area, connected but visually and acoustically separated.
How much did the interior design and execution cost for this villa? Approximately ₹1.15 crore for the full scope, including joinery, flooring, ceilings, lighting, and furniture — see our interior design cost guide for how this compares to typical ranges.
Did the client’s brief change significantly during the project? Yes, moderately — the home office requirement was added after the family’s work-from-home needs became clearer partway through initial design discussions. It’s common for a brief to evolve once a client sees early 3D visualization and understands their space more concretely, which is part of why we build 3D visualization into the process early rather than presenting only flat drawings.
What passive cooling or sustainability features were included? This project incorporated a reflective roof coating, deep window reveals for shading on the west façade, and cross-ventilation planning across the main living areas, following the same principles covered in our passive cooling techniques guide.
How many revisions did the elevation design go through? 3 major revisions, primarily driven by testing the design against the site’s actual sun path and adjusting for glare and heat gain — a process explained in more general terms in our elevation design guide.
What materials were used for the exterior finish? A warm white base render paired with charcoal grey natural stone cladding on the ground floor, chosen for both aesthetic and climate-performance reasons — see our exterior colour and material guide for the broader thinking behind these kinds of choices.
Can I see more photos or visit a similar completed project? Yes — contact our team to arrange a walkthrough of this or a comparable completed project, or to start a conversation about your own villa brief.
Is this level of design detail included for every Archtra project, or only larger villas? Every Archtra project — regardless of scale — goes through the same structured design process: brief, site assessment, structural planning, elevation development, and interior coordination. Villa-scale projects simply involve more decisions across a larger canvas, not a fundamentally different process.
The Bottom Line
Archtra Projects: Behind the Design of Our Latest Villa is meant to show what actually happens between a client’s first conversation and a finished home — the constraints that shaped decisions, the revisions that improved the final result, and the honest trade-offs along the way, not just a polished photo gallery. If Villa Meridian resonates with the kind of home you’re imagining, or if you’re working through similar site and budget questions for your own villa, book a consultation with our team — we’re happy to walk through this project in more depth, or start mapping out yours.