
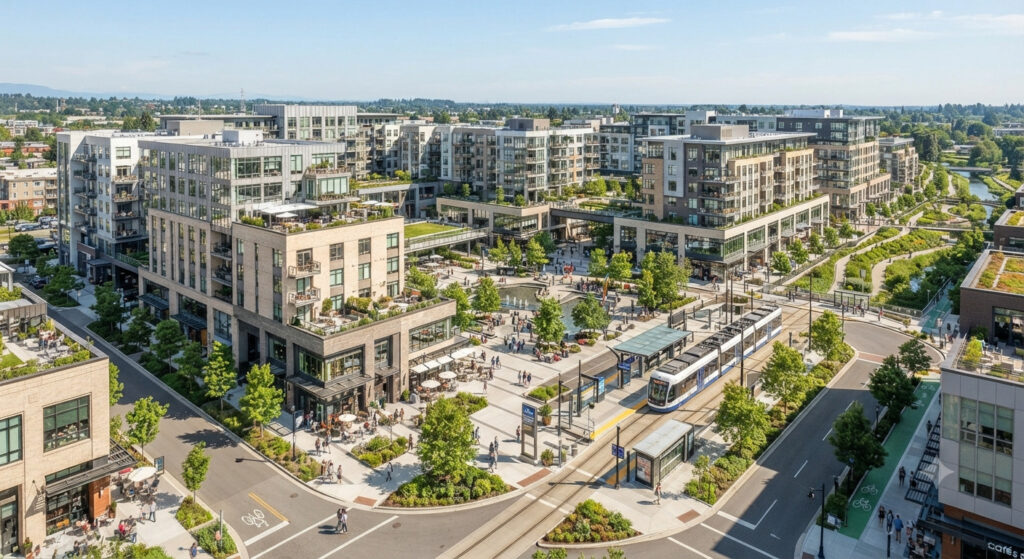
Mixed-use development urban site planning is one of the fastest-growing areas of real estate right now: the Urban Land Institute projects mixed-use development growing at roughly 12% annually in the U.S. — a genuinely fast pace. But the concept gets discussed in glossy renderings far more often than in the practical site-planning terms that actually determine whether a project gets approved, financed, and built without years of delay.
Here’s what mixed-use development urban site planning actually requires — not just the vision, but the zoning, infrastructure, and phasing realities that separate a successful project from a stalled one.
Table of Contents
- What Mixed-Use Development Urban Site Planning Actually Means
- Why Mixed-Use Development Is Accelerating
- The Zoning Problem Nobody Plans Around
- Infrastructure Demands That Change the Site Plan
- Community Engagement as a Planning Input, Not an Afterthought
- Mixed-Use Development Urban Site Planning: How It Actually Works in Practice
- Frequently Asked Questions
What Mixed-Use Development Urban Site Planning Actually Means
Mixed-use development refers to a project that integrates two or more distinct uses — residential, commercial, retail, cultural, institutional, or entertainment — within a single site or building. This isn’t simply a ground-floor retail unit under an apartment building, though that’s the most common form; it can also mean vertically stacked uses within a single tower, horizontally distributed uses across a larger master-planned site, or a hybrid of both.
The underlying planning goal is consistent across scales: reduce the physical and functional separation between where people live, work, and spend leisure time, which in turn supports walkability and reduces dependence on cars.
Why Mixed-Use Development Is Accelerating
A few structural forces explain the current growth rate, beyond simple design preference:
Land efficiency in constrained urban cores. As available urban land becomes scarcer and more expensive, developments that generate multiple revenue streams from a single footprint make stronger financial sense than single-use projects competing for the same limited land.
Genuine environmental benefits. By promoting walkability and reducing car dependence, mixed-use developments measurably lower transportation-related emissions compared to spread-out, single-use development patterns — a benefit that increasingly factors into both public approval processes and green financing incentives.
Economic resilience for developers. Diversifying a single project across residential, retail, and commercial income streams reduces exposure to downturns in any one sector — a lesson many developers took seriously after retail-heavy single-use projects struggled during recent market shifts.
Rising property values. The blend of uses tends to attract a more diverse tenant and buyer base, creating the kind of sustained demand that supports stronger long-term property values than a single-use building competing in one narrow market segment.
The Zoning Problem Nobody Plans Around
This is the single biggest practical obstacle in mixed-use development, and it’s the one most non-architects underestimate at the outset: most zoning codes were written decades ago specifically to separate residential, commercial, and industrial uses, not combine them. Navigating this typically requires one of several approaches:
- Rezoning or a planned unit development (PUD) designation, which allows a custom set of use and density rules specific to one site, in exchange for a more involved approval process
- Overlay districts, which some cities have adopted specifically to enable mixed-use development within existing zoning without a full rezoning
- Variance requests, appropriate for smaller deviations from existing code rather than a fundamental use change
Working closely with local planning authorities early — well before finalizing a design — is essential, since zoning incompatibility remains one of the most commonly cited reasons mixed-use projects stall or require costly redesign mid-process.
Infrastructure Demands That Change the Site Plan
Combining uses on one site doesn’t just complicate zoning — it changes the actual engineering and site planning requirements in ways a single-use project doesn’t face:
- Traffic and parking modeling becomes significantly more complex, since residential, retail, and office uses generate different peak-hour demand patterns that a site plan needs to accommodate simultaneously rather than sequentially
- Utility capacity — water, sewer, and electrical systems sized for one use type often need reassessment or upgrade to handle a mixed-use load profile
- Public transportation access increasingly factors into site selection and planning itself, since walkability is central to the mixed-use value proposition, not a bonus feature
- Vertical vs. horizontal integration decisions affect structural engineering significantly — stacking uses vertically within one building requires different structural, acoustic, and fire-separation strategies than distributing uses horizontally across a larger site
Planners must confirm existing infrastructure can support the increased density a mixed-use project brings, or budget for the upgrades required — a cost that’s easy to underestimate at the concept stage.
Community Engagement as a Planning Input, Not an Afterthought
Local resident concerns — increased traffic, noise, and changes to neighborhood character — are among the most commonly cited challenges in mixed-use approval processes, and treating community engagement as a genuine planning input rather than a late-stage public relations step consistently improves outcomes. Projects that engage neighborhood stakeholders early in site planning tend to face fewer contentious approval hearings and fewer costly design revisions forced by opposition later in the process.
Mixed-Use Development Urban Site Planning: How It Actually Works in Practice
Based on how these projects actually come together successfully, a few principles consistently separate the ones that get built from the ones that stall:
- Confirm zoning feasibility before finalizing design. A rezoning or PUD process can take months to years — starting that conversation with local authorities early prevents a design team from finishing plans for a use mix the site can’t legally support.
- Model peak demand across all uses together, not separately. Parking and traffic studies need to account for overlapping demand windows — a residential-heavy evening peak stacked against a retail midday peak, for example — not just each use type’s demand in isolation.
- Choose location deliberately, not opportunistically. Areas with existing foot traffic, proximity to transit, or ongoing revitalization tend to support mixed-use viability far better than an isolated site chosen primarily for land cost.
- Sequence phasing realistically. Larger mixed-use developments often phase construction across multiple stages — getting revenue-generating uses (typically retail or residential) operational earlier can meaningfully improve project financing and cash flow during a multi-year build-out.
- Design for genuine walkability, not just proximity. Uses being physically close together doesn’t automatically create the pedestrian-friendly experience mixed-use development is meant to deliver — thoughtful street-level design, sightlines, and public space planning matter as much as the underlying program mix.
This is exactly the kind of planning work we bring to urban and site planning projects at Archtra — balancing the zoning, infrastructure, and community realities against the design vision from day one, rather than treating them as problems to solve after the concept is finished. See how it comes together in our recent projects.
Frequently Asked Questions About Mixed-Use Development Urban Site Planning
What is mixed-use development? Mixed-use development refers to a real estate project that integrates two or more distinct uses — residential, commercial, retail, cultural, or institutional — within a single site or building, aiming to reduce the separation between where people live, work, and spend leisure time.
What is the biggest challenge in mixed-use development? Zoning is consistently cited as the most significant obstacle, since most zoning codes were originally written to separate uses rather than combine them. Rezoning, planned unit development designations, or overlay districts are typically required to navigate this.
How fast is mixed-use development growing? According to the Urban Land Institute, mixed-use developments are projected to grow by roughly 12% annually in the U.S., reflecting increasing demand from developers, city planners, and residents for integrated, walkable urban environments.
Does mixed-use development increase property value? Generally, yes. The diverse mix of residential, commercial, and recreational uses tends to attract a broader range of tenants and buyers, which typically supports stronger and more resilient property values compared to single-use developments in the same market.
Planning a Mixed-Use Development? Get Urban Site Planning Right From the Start
Mixed-use development urban site planning succeeds or fails based on decisions made long before the first rendering — zoning strategy, infrastructure capacity, and genuine community engagement all shape whether a project gets built as envisioned. At Archtra, we help developers and property owners navigate that process from the earliest planning stages.
Explore our commercial architecture and residential architecture work, browse recent projects, or start the conversation with our team about your development.