
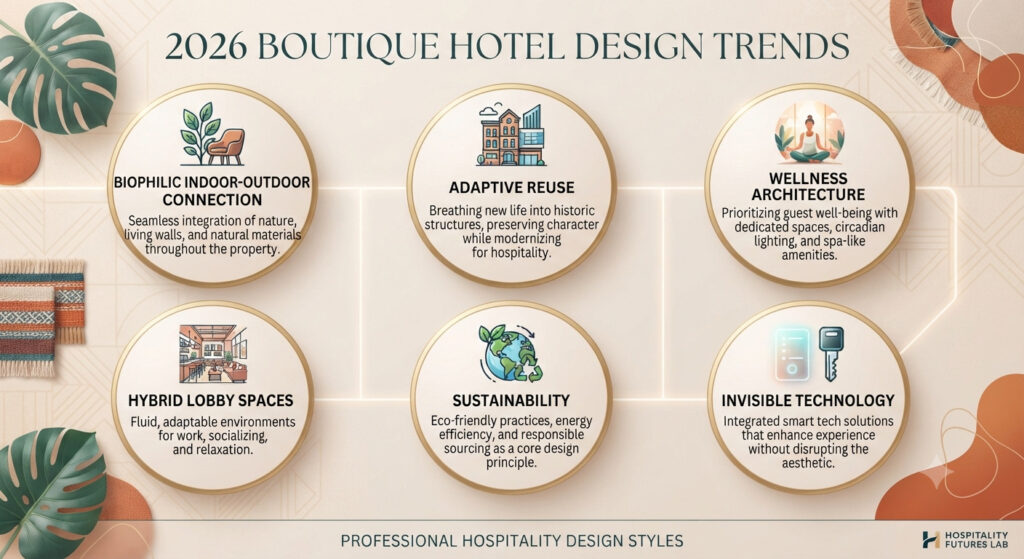
Boutique hotel & resort design trends 2026 are less about a single aesthetic and more about a genuine shift in what guests expect from a stay. Travelers who once booked a familiar brand flag for predictability are now just as willing to try a property they’ve never stayed at before, if the design, story, and sense of place feel worth the decision. That shift is rewriting how architects and hospitality developers approach everything from lobby layouts to material sourcing.
Here’s what’s actually driving boutique hotel and resort design in 2026 — not just the mood-board version, but the architectural decisions behind it.
Table of Contents
- Boutique Hotel & Resort Design Trends 2026: The Big Picture
- Biophilic Design and Indoor-Outdoor Connection
- Adaptive Reuse: Building on a Site’s Existing Story
- Wellness-Focused Architecture
- The Lobby Is Becoming a Hybrid Space
- Sustainability as a Core Design Value, Not an Add-On
- Technology That Stays Invisible
- Frequently Asked Questions
Boutique Hotel & Resort Design Trends 2026: The Big Picture
The throughline across nearly every current forecast is the same: guests are choosing boutique properties specifically because they feel specific — tied to a place, a story, or a material palette — rather than standardized. For architects and developers, this means the biggest 2026 design decisions are happening well before finish selections: site choice, structural strategy, and how a building relates to its surrounding context now carry as much weight as interior styling.
Biophilic Design and Indoor-Outdoor Connection
Biophilic design remains one of the most influential forces shaping boutique hotel and resort projects in 2026. Architects are creating genuine indoor-outdoor connection through expansive glazing, green walls, interior courtyards, and natural materials like wood, stone, and clay — an approach that improves indoor air quality and guest wellbeing, not just visual appeal. This mirrors the same evidence-backed principles we cover in our residential-focused guide on biophilic design 101, applied here at hospitality scale.
The boundary between indoor and outdoor space is disappearing in boutique projects specifically — operable walls, covered outdoor lounges, and courtyard-centric layouts are increasingly treated as core architectural moves rather than landscaping add-ons.
Adaptive Reuse: Building on a Site’s Existing Story
Adaptive reuse continues to dominate boutique hotel development in 2026, and for good reason: repurposing an existing historic building gives a property instant authenticity and narrative depth that new construction has to work much harder to manufacture. This connects directly to the reasoning in our guide on adaptive reuse vs new construction — a boutique hotel built inside a converted warehouse, mill, or historic structure inherits character, embodied carbon savings, and a genuine sense of place that a from-scratch building doesn’t start with.
Regional expertise matters significantly here: successful adaptive reuse hotel projects require understanding local zoning, historic preservation requirements, and climate-responsive design specific to the site’s context, not a generic template applied anywhere.
Wellness-Focused Architecture
Wellness has moved from spa-menu language into the architecture itself. Even standard guest rooms are now being designed with sleep quality, acoustics, and mental wellbeing in mind — not just aesthetics. Some 2026 coverage describes this as “neuro-aesthetic” design: lighting, material texture, and spatial proportion chosen specifically for their calming, restorative effect on guests, rather than purely for visual drama.
Bathrooms have become a particular focus within this trend, evolving from secondary, purely functional spaces into genuine wellness destinations within the room — a shift that changes plumbing layout, lighting design, and material specification at the architectural stage, not just the finish stage.
The Lobby Is Becoming a Hybrid Space
The traditional hotel lobby — a fixed check-in desk and a seating area — is being replaced by flexible, multi-use zones that shift function throughout the day: a coffee bar in the morning, a co-working space midday, a social lounge in the evening. Furniture is increasingly modular specifically to support this shift, which pushes architects to rethink zoning and circulation more carefully than a traditional lobby layout required.
This trend connects to a broader “slow travel” shift some 2026 hospitality forecasts describe, where guests are staying longer (commonly 2–4 weeks) and expect rooms designed more like micro-apartments — complete with real workstations, kitchenettes, and genuine storage — rather than just a bed and a desk.
Sustainability as a Core Design Value, Not an Add-On
Sustainability has moved from an optional feature to a baseline guest expectation in 2026 boutique hospitality, and leading properties are going beyond simply using eco-friendly materials toward genuinely regenerative design strategies. Energy-efficient lighting and HVAC systems, low-emission and locally sourced materials, and water-efficiency fixtures are increasingly standard in both new builds and renovations, particularly in water-stressed regions.
Guests choosing boutique properties tend to place real value on environmental practices — meaning sustainable design in this sector functions as a genuine brand differentiator and rate-positioning advantage, not just a cost-saving measure.
Technology That Stays Invisible
Smart mirrors, wireless charging built into furniture, and voice-controlled environments are all appearing in boutique properties in 2026 — but the defining principle across every current forecast is the same: technology should enhance the guest experience without dominating the intimate, personalized atmosphere boutique hospitality is known for. This is a meaningfully different design brief than a large chain property, where visible technology often reads as a selling point rather than a distraction.
At the architectural stage, this typically means planning conduit, power, and device placement carefully during design — the same “hide the infrastructure” principle we cover in our residential guide on home office design 2026, applied here to a guest-facing hospitality context.
If you’re planning a boutique hotel or resort project, this is exactly the kind of layered decision-making — story, sustainability, wellness, and technology working together rather than competing — that we bring to our hospitality architecture work at Archtra. See how similar principles come together in our recent projects.
Frequently Asked Questions
What are the biggest boutique hotel design trends for 2026? Biophilic design, adaptive reuse of existing buildings, wellness-focused architecture, hybrid lobby spaces, and genuinely sustainable material sourcing are the trends most consistently cited across current hospitality design forecasts for 2026.
Why is adaptive reuse popular in boutique hotel development? Repurposing an existing building gives a boutique property instant character, narrative depth, and embodied-carbon savings that new construction has to work much harder to replicate, which fits the boutique segment’s emphasis on authenticity and sense of place.
How is technology used in boutique hotel design in 2026? The defining principle is subtlety — smart mirrors, wireless charging, and voice-controlled systems are increasingly common, but they’re designed to stay in the background rather than dominate the intimate, personalized atmosphere boutique guests expect.
Do boutique hotel guests actually care about sustainability? Yes. Current hospitality research indicates guests choosing boutique properties tend to place higher value on environmental practices than those choosing chain hotels, making sustainable design a genuine differentiator rather than just an operating-cost consideration.
Planning a Boutique Hotel or Resort Project?
Boutique hotel & resort design trends 2026 all point toward the same underlying idea: guests are choosing properties that feel specific to a place, not standardized. At Archtra, we help hospitality developers translate that into architecture that’s genuinely differentiated, not just decorated to look that way.
Explore our commercial architecture work, browse recent projects, or start the conversation with our team about your hospitality project.