
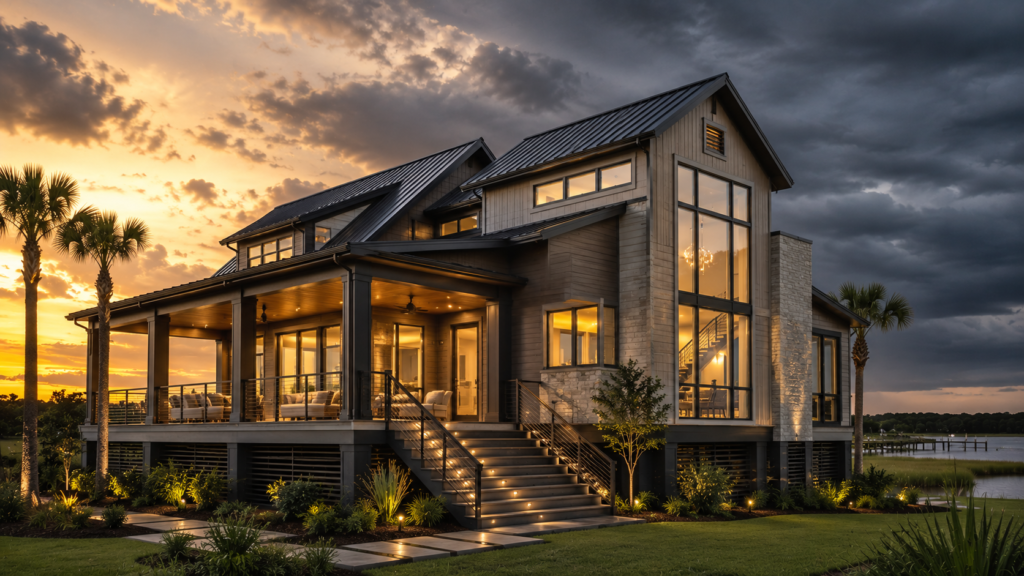
A decade ago, “resilient design” was mostly a conversation for coastal architects and disaster-zone rebuilds. In 2026, it’s become a mainstream design consideration for almost anyone planning a new build or a major renovation, regardless of where they live. Wildfires are reaching regions that never used to worry about them. Storms are intensifying. Heat waves are lasting longer. And insurance companies — not architects, not homeowners — have become one of the loudest voices pushing resilient construction into the mainstream, simply because they’re the ones absorbing the cost when homes fail.
This shift changes how we think about design from the very first sketch. A home doesn’t just need to look good and function well anymore — it needs to hold up under conditions that, a generation ago, would have been considered rare. Here’s what resilient home design actually means in practice, and how it’s being built into homes in 2026 without turning every house into a concrete bunker.
What “Resilient Design” Actually Means?
Resilient design is the practice of designing and building homes to withstand, adapt to, and recover quickly from extreme weather events and environmental stress — without needing constant repair or replacement afterward. It’s a broader concept than simply “storm-proofing,” and it spans several distinct hazard categories:
- Wind and storm resilience — structural systems designed to withstand hurricane and high-wind events
- Fire resistance — materials and site planning that reduce a home’s vulnerability to wildfire
- Flood resilience — elevation, drainage, and material choices that limit water damage
- Heat resilience — passive cooling strategies and building envelopes that keep homes livable during extended heat waves
- Structural durability — materials and systems built to age well under repeated environmental stress, not just survive a single event
The goal isn’t to eliminate risk entirely, which isn’t realistic anywhere. It’s to reduce both the likelihood of catastrophic damage and the cost and disruption of recovery when an extreme event does happen.
Why This Has Become a Mainstream Priority in 2026?
A few forces are converging to push resilient design from a niche specialty into a standard conversation on almost every project.
Insurance is forcing the issue. In many markets, insurers are now directly tying premiums, or even eligibility for coverage at all, to specific resilience features — impact-resistant roofing, fire-rated materials, elevated foundations in flood zones. For a growing number of homeowners, resilient design isn’t an aesthetic choice anymore; it’s the difference between being insurable and not.
Weather patterns are shifting outside historical norms. Regions that rarely dealt with major wildfire risk or category-level storms are increasingly factoring these risks into new construction, because historical weather data is becoming a less reliable predictor of future conditions.
Rebuilding costs have made prevention the more rational choice. Construction costs have risen enough in recent years that the upfront investment in resilient materials and systems is increasingly cheaper than the cost of full or partial rebuilds after a major event.
Homeowners are staying in homes longer. With mortgage rates keeping many people from moving, more homeowners are investing in the home they already have rather than planning to sell within a few years — which naturally shifts the calculation toward long-term durability over short-term cosmetic appeal.
What Resilient Design Looks Like in Practice?
Impact-resistant roofing and windows. Class 4 impact-rated roofing materials and laminated or tempered impact-resistant glazing have moved from a luxury upgrade to a near-standard specification in storm-prone regions, and they’re increasingly requested even outside those zones as a hedge against future risk.
Defensible space and fire-conscious material selection. In wildfire-prone areas, this means non-combustible siding, ember-resistant vents, and deliberate landscaping choices that create a buffer zone around the structure. Even outside high-risk zones, fire-rated materials are increasingly specified simply because they tend to be more durable overall.
Elevated foundations and improved drainage. In flood-prone regions, elevating the living space above expected flood levels and designing site grading and drainage to direct water away from the structure has become standard practice rather than an optional upgrade.
Better building envelopes. Improved insulation, air sealing, and vapor barriers do double duty — they make a home more resilient to temperature extremes while also lowering energy costs, which is part of why resilient design and energy efficiency are increasingly treated as the same conversation rather than two separate ones. It’s the same underlying logic behind the growing interest in biophilic and wellness-driven design, where a well-considered building envelope supports both comfort and long-term performance.
Backup power and water systems. Battery storage paired with solar, along with backup water systems, are increasingly built into new homes from the start rather than added after the first extended outage makes the gap obvious.
Durable, low-maintenance exterior materials. Fiber cement siding, metal roofing, and natural stone are being specified more frequently — not purely for aesthetics, but because they hold up to repeated weather stress with far less maintenance than materials that were standard a decade ago.
Resilient Design Doesn’t Mean Sacrificing Style
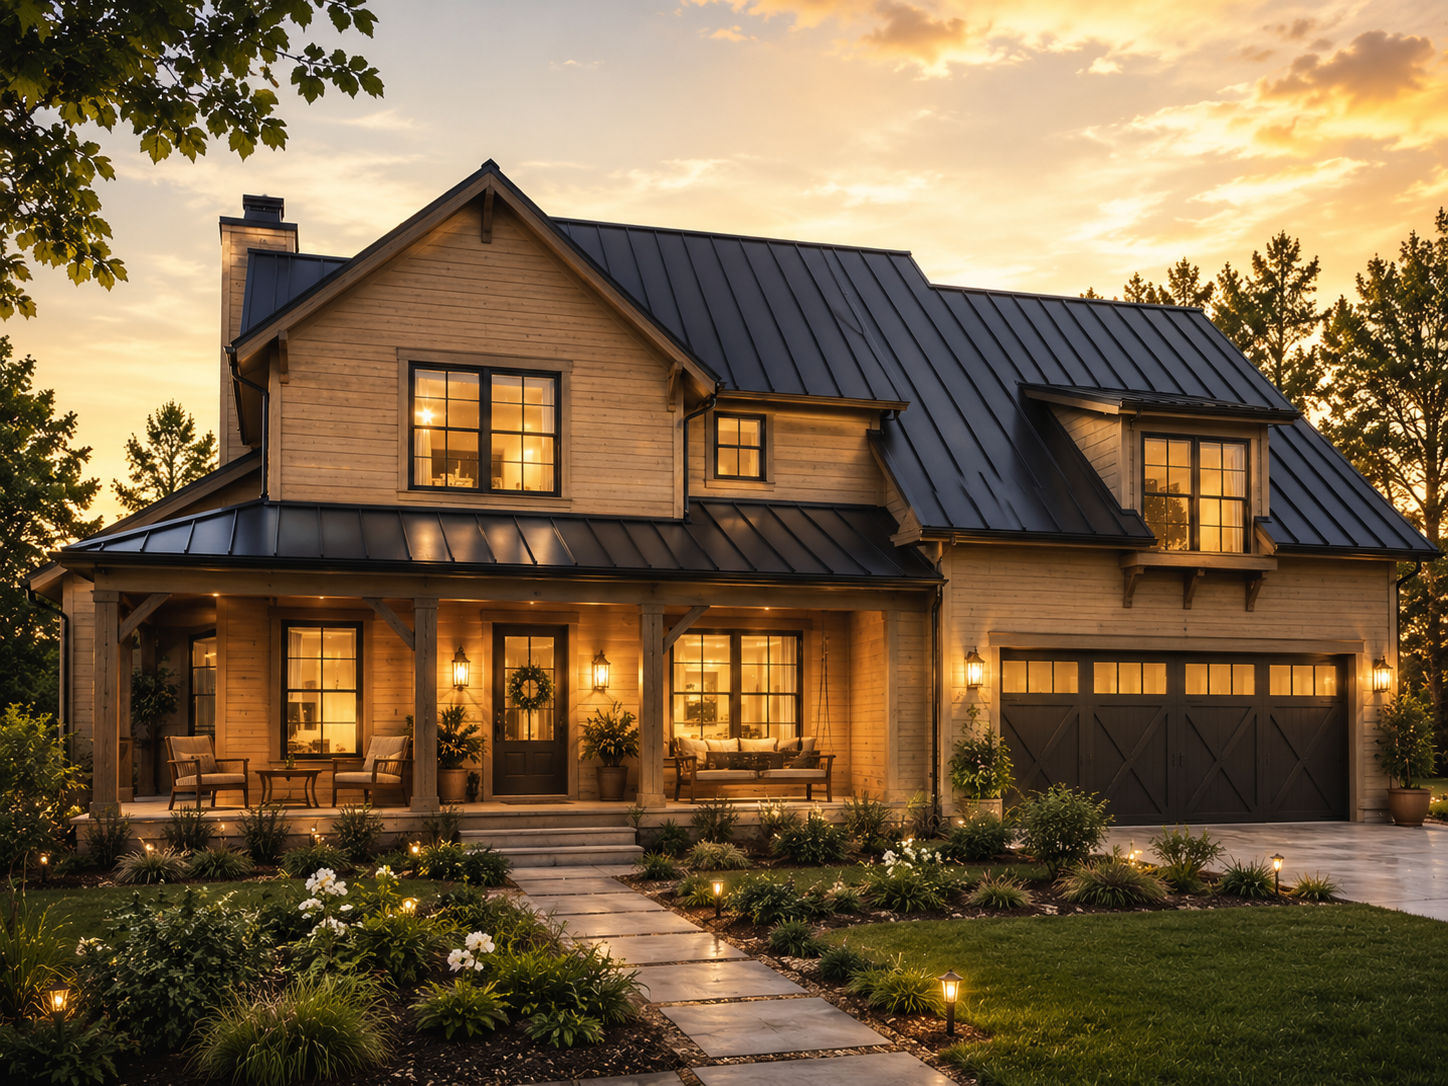
This is probably the biggest misconception around resilient construction, and it’s worth addressing directly: resilient doesn’t have to mean industrial, stark, or fortress-like. Some of the most effective resilience strategies are essentially invisible once construction is complete.
A metal roof, for example, can look almost identical to traditional shingle roofing while offering significantly better wind and fire resistance. Fiber cement siding is available in styles that closely mimic natural wood, which fits naturally within design movements like the modern farmhouse look evolving through 2026, where authentic-looking natural materials are a core part of the aesthetic. Impact-resistant windows are largely indistinguishable from standard windows once installed. In most cases, resilience is a decision made in the specification sheet, not a visible design compromise a homeowner has to accept.
Where Resilient Design Intersects With Renovation Decisions?
For homeowners who already have a house rather than planning new construction, resilient upgrades are worth weighing directly against the kind of cost-benefit thinking used for any renovation decision. Not every resilience upgrade delivers the same return, and prioritization matters.
Roofing, window, and building envelope upgrades tend to sit closer to the higher end of the value spectrum, similar to how curb-appeal and efficiency-focused renovations consistently perform well on a cost-versus-value basis. Full structural retrofits — elevating a foundation, for instance — represent a much larger investment and are typically driven by direct exposure to a specific hazard (flood zone designation, for example) rather than general precaution.
Because these decisions often involve structural or system-level changes, this is exactly the kind of project where getting professional input early matters. Knowing how to choose an architect who has real experience with resilient design in your specific region — coastal, wildfire-prone, or flood-adjacent — can meaningfully change both the cost and the outcome of the project.
A Practical Starting Point
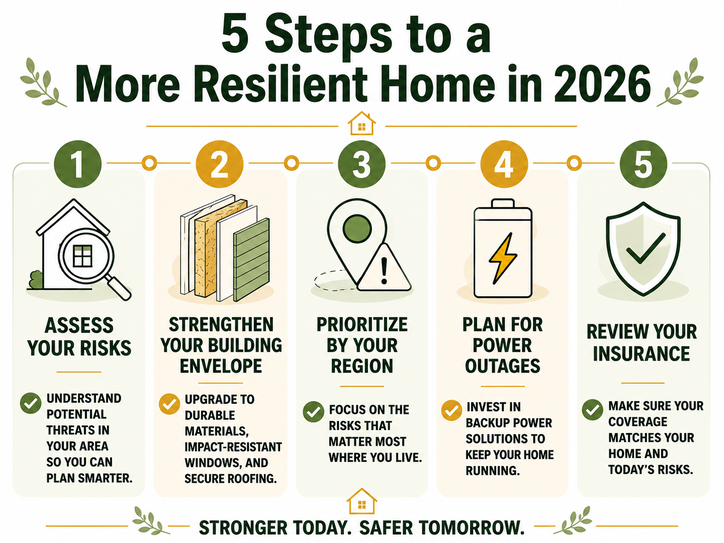
For most homeowners, resilient design doesn’t need to be an all-at-once overhaul. A reasonable sequence:
- Understand your actual risk profile first. Flood maps, wildfire risk zones, and regional storm history are publicly available in most areas and should shape priorities before any material or system decisions are made.
- Start with the building envelope. Roofing, windows, insulation, and air sealing tend to offer the best combination of resilience benefit and cost efficiency, and they double as energy-efficiency upgrades.
- Address the highest-probability risk in your area first. A homeowner in a wildfire zone should prioritize differently than one in a flood-prone coastal area — resilience isn’t one-size-fits-all.
- Treat backup power and water as infrastructure, not luxury. Extended outages are becoming more common in many regions, and backup systems increasingly pay for themselves in avoided disruption alone.
- Loop in your insurer early. Many insurers offer premium reductions for specific resilience features, and understanding what qualifies before construction can meaningfully offset the upfront cost.
Final Thought
Resilient design isn’t a trend in the usual sense — it’s a response to conditions that are measurably different from what homes were designed around a generation ago. The good news is that most of what makes a home resilient in 2026 is achievable without sacrificing the way it looks or feels to live in. Done well, resilient design isn’t a visible compromise. It’s simply a home built to actually hold up to the world it exists in.
Frequently Asked Questions
1. Is resilient home design only necessary in high-risk areas like coastlines or wildfire zones? No. While the specific priorities shift by region, elements like better insulation, impact-resistant windows, and durable exterior materials benefit almost any home, since extreme weather events are increasingly affecting areas outside their traditional risk zones.
2. Does resilient construction cost significantly more than standard building? It depends on scope. Building envelope and material upgrades often add a moderate premium during initial construction but can reduce long-term maintenance, energy, and insurance costs. Major structural resilience measures, like foundation elevation, represent a larger investment typically driven by specific, documented risk.
3. Can resilient design features lower my homeowners insurance premium? In many markets, yes. Insurers increasingly offer discounts for features like impact-resistant roofing, fire-rated materials, and flood mitigation measures. It’s worth confirming with your specific insurer before finalizing material choices, since qualifying criteria vary.
4. Does resilient design mean my home has to look industrial or fortress-like? Not at all. Most resilience upgrades — metal roofing designed to resemble shingles, fiber cement siding styled like natural wood, impact-resistant windows — are visually similar to standard materials. Resilience is largely a specification-level decision rather than a visible aesthetic compromise.
5. Should I prioritize resilient upgrades or cosmetic renovations first? If your home is in a documented risk zone, structural and envelope-level resilience upgrades generally take priority, since they protect the underlying asset. Cosmetic renovations are easier to undertake once the home’s core resilience is addressed, rather than risking that a cosmetic investment gets damaged in a future event.
- Resilient Home Design 2026: Building Houses That Can Actually Survive Extreme Weather
- Boutique Hotel & Resort Design Trends 2026: What’s Actually Changing

- Mixed-Use Development Urban Site Planning: How It Actually Works
- House Construction Cost Per Square Foot in 2026: A Realistic Budget Guide
- Curb Appeal & Exterior Renovation ROI: What Actually Pays Off in 2026
This article is for general informational purposes only and isn’t professional architectural, engineering, or insurance advice. Resilience requirements vary significantly by location, climate, and local building codes. Always consult a licensed architect or structural engineer, along with your insurance provider, before making construction or renovation decisions.