
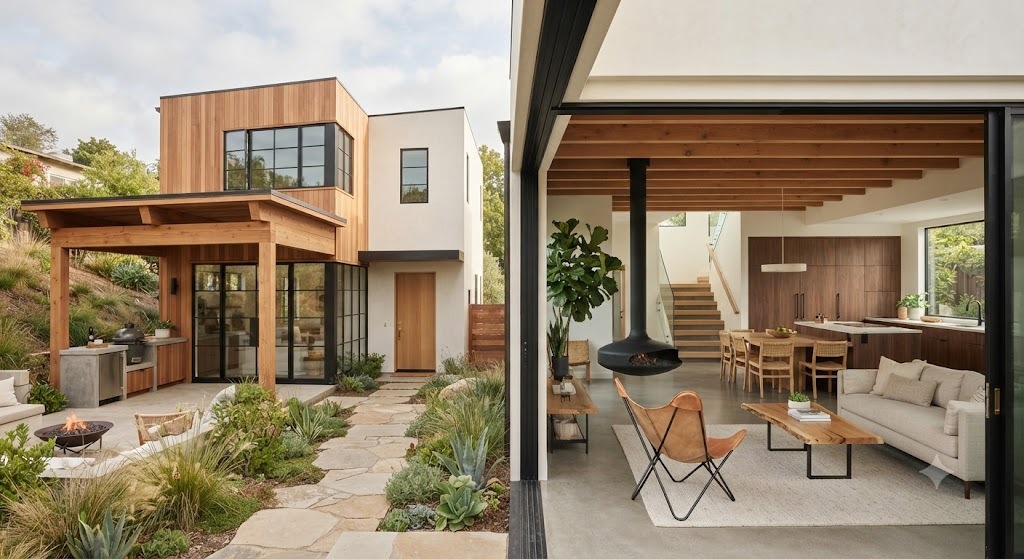
For most of the last few decades, the default assumption in residential design was simple: bigger meant better. That assumption is quietly breaking down. Small house plans 2026 searches have surged alongside real market data showing a genuine, sustained shift toward smaller, more intentional home sizes — not because homeowners want less, but because they’re realizing more square footage doesn’t automatically mean a better home.
Here’s the data behind the right-sizing trend, what it actually costs, and how to design a smaller home that lives larger than its footprint suggests.
Table of Contents
- The Data Behind the Right-Sizing Trend
- Why Homeowners Are Choosing Smaller in 2026
- What “Right-Sizing” Actually Means (It’s Not Just Downsizing)
- Small House Plans 2026: The Real Cost Picture
- How to Design a Small Home That Lives Large
- What Size Home Is Actually Right for You?
- Frequently Asked Questions
The Data Behind the Right-Sizing Trend
The numbers here are unusually consistent across the housing industry. In 2025, half of all house plans sold nationally measured between 1,000 and 1,999 square feet, up from 48% the year prior — a small but clear and steady shift toward more compact footprints. The median new single-family home shrank to 2,150 square feet in 2024, its lowest level in 15 years, and that trend has continued through 2025 and 2026.
Builder sentiment backs this up directly: in a National Association of Home Builders survey, 38% of builders said they deliberately built smaller homes to support sales, with more than a quarter planning to build even smaller the following year.
Generational preference data makes the “why” clear. More than half of Gen Z (53%) and millennials (52%) say they prefer a smaller, better-built home over a larger home with fewer amenities — and that preference climbs even higher among older generations, reaching 61% for Gen X and 70% for boomers.
Why Homeowners Are Choosing Smaller in 2026
Three interconnected pressures are driving small house plans 2026 from a niche preference to a mainstream default:
Construction costs have climbed sharply. Land prices, labor shortages, and material costs have all risen substantially over the past decade, making every additional square foot a genuine financial decision rather than a default assumption. This overlaps closely with the cost dynamics we cover in our guide on ADU cost and rules in 2026, where the same “every square foot counts” logic applies at an even smaller scale.
Buyer values have genuinely shifted. This isn’t purely a budget story — a majority of buyers across generations now say they’d rather have a smaller, higher-quality home than a larger one with more filler space and fewer amenities.
Households are rethinking how much space they actually use. Formal living rooms, oversized foyers, and rarely used bonus rooms are increasingly seen as wasted square footage rather than aspirational extras, pushing homeowners toward layouts where every room earns its place.
What “Right-Sizing” Actually Means (It’s Not Just Downsizing)
It’s worth being precise about the terminology here, because “right-sizing” and “downsizing” aren’t the same thing. Right-sizing is less about hitting a specific square footage target and more about living well within your space — thoughtful layouts, smart storage, and strong indoor-outdoor connections that make every square foot count, rather than simply building less.
Popular home sizes in 2026 are clustering into a few clear bands rather than trending toward one single number:
| Home Size | Who It Fits |
|---|---|
| 1,000–1,999 sq ft | The strongest-performing band nationally in 2025–2026; ideal for first-time buyers and those prioritizing efficiency |
| 1,800–2,400 sq ft | The “sweet spot” for many buyers — enough room for open living areas, a private primary suite, and flexible secondary spaces without excess maintenance |
| 2,400–3,000 sq ft | Growing families and move-up buyers needing additional bedrooms or bonus rooms |
| 3,000–3,500 sq ft | Still desirable for some, but increasingly designed with clear purpose rather than unused formal space |
Small House Plans 2026: The Real Cost Picture
Here’s the counterintuitive part most people don’t expect: smaller homes often cost more per square foot to build, not less. Essential systems — HVAC equipment, water heaters, electrical panels, kitchens, and bathrooms — carry largely fixed costs regardless of home size, so those costs make up a proportionally larger share of the total in a smaller footprint. Larger homes generally benefit from these fixed costs spreading across more livable space, even though their total project cost is still higher overall.
What this means practically: the financial case for small house plans 2026 isn’t primarily about cost per square foot — it’s about the total project cost being lower, plus meaningfully reduced long-term expenses. Larger homes typically cost 15–25% more per square foot to heat and cool, and ongoing maintenance, property taxes, and furnishing costs all scale with size as well. A well-designed 1,600 sq ft home will almost always cost less to own over a decade than a 2,800 sq ft home, even if the per-square-foot construction number looks similar.
If you’re weighing project costs alongside design fees, our guide on the cost to hire an architect breaks down how those fees typically scale with project size and complexity.
How to Design a Small Home That Lives Large
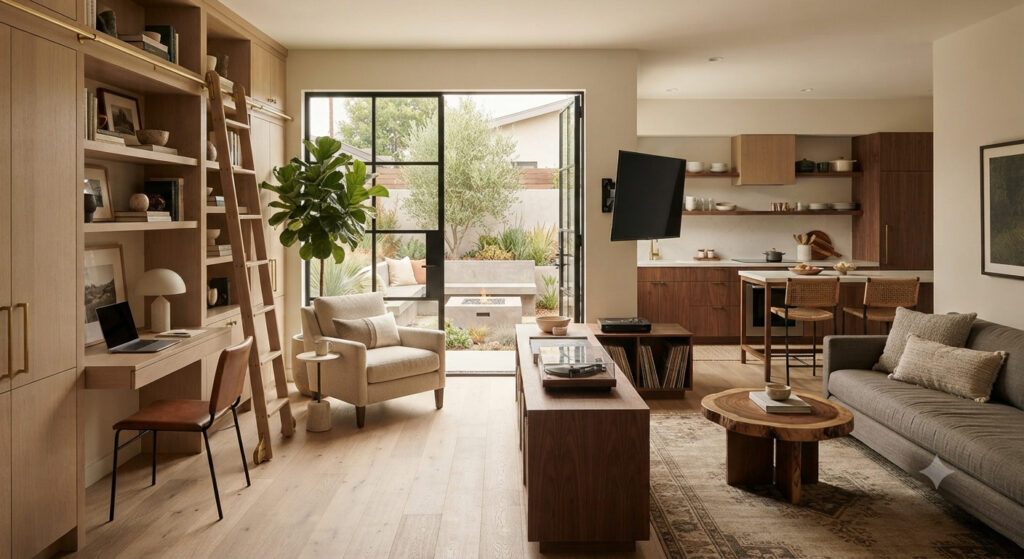
The strongest small house plans don’t feel small — they feel intentional. A few strategies make the difference:
- Prioritize open, connected living areas over segmented rooms. The layout principles we cover in is open concept still popular in 2026 apply directly here — a well-planned open flow makes a compact footprint feel significantly more expansive than a chopped-up floor plan of the same size.
- Build in smart, dedicated storage from the start. Right-sized homes succeed or fail on storage planning; retrofitting it later is far more expensive than designing it in from day one.
- Strengthen the indoor-outdoor connection. A well-designed deck, patio, or covered porch effectively extends living space without adding to the conditioned footprint or the ongoing cost of heating and cooling it.
- Choose fewer, better materials rather than more square footage. This is where the natural materials and warmth we cover in our warm minimalism guide pay off — a smaller home built with genuinely good materials often reads as more elevated than a larger one filled with builder-grade finishes.
- Design multi-use rooms rather than single-purpose ones. A guest room that doubles as a home office, or a mudroom that also handles laundry, lets a smaller footprint do more work without feeling cramped.
What Size Home Is Actually Right for You?
As a general starting point, planning roughly 400 to 600 square feet per person living in the home offers a reasonable baseline, though the right number depends heavily on lifestyle, storage needs, and whether you regularly host guests or work from home. Rather than defaulting to the largest home your budget allows, it’s worth working backward from how you actually live day to day — which rooms get used daily, and which would sit empty most of the year.
This is exactly the kind of planning conversation we have with clients in our residential architecture process — right-sizing isn’t a one-size-fits-all number, it’s a design decision built around your specific household. See how it comes together in our recent projects.
Frequently Asked Questions About Small House Plans 2026
What is considered a “small house plan” in 2026? Most industry data defines small house plans as roughly 1,000 to 1,999 square feet, which was the single strongest-performing size band in 2025 house plan sales, representing about half of all plans sold.
Do small homes actually cost less to build? Total project costs are typically lower for smaller homes, but cost per square foot is often higher, since fixed-cost systems like HVAC, plumbing, and kitchens make up a larger share of a smaller footprint. The real savings tend to show up in long-term ownership costs — heating, cooling, taxes, and maintenance — rather than the initial per-square-foot number.
Is right-sizing the same as downsizing? Not exactly. Downsizing implies simply building less. Right-sizing is about designing a home — regardless of exact size — where every square foot is used intentionally, through smart layouts, storage, and indoor-outdoor connection, rather than defaulting to maximum size.
What size home is best for a family of four? Using a rough guideline of 400–600 square feet per person, a family of four might reasonably plan for 1,600–2,400 square feet, though the right number depends heavily on lifestyle factors like remote work needs, storage, and how often the household hosts guests.
Considering a Right-Sized Build or Remodel?
Small house plans in 2026 aren’t about settling for less — they’re about designing a home where every square foot genuinely earns its place. At Archtra, we help homeowners figure out the size and layout that actually fits how they live, not just what’s trending.
Explore our residential architecture work, browse recent projects, or start the conversation with our team about your build.
Small house plans 2026 aren’t a trend to wait out — they reflect a lasting shift in how homeowners define value.