
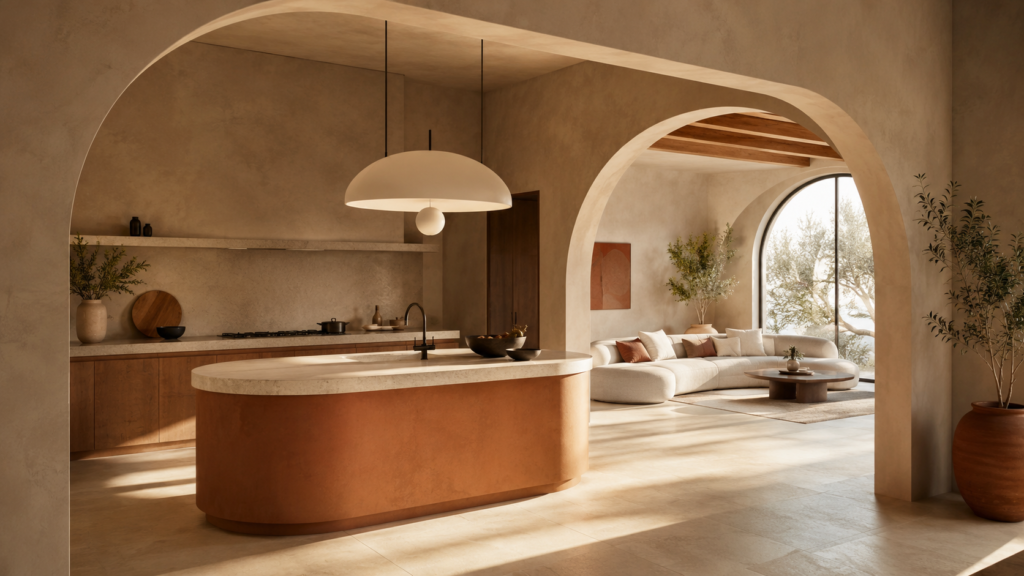
For the better part of two decades, home design has worshipped the straight line. Sharp corners, flat facades, boxy kitchen islands, rectangular everything — it was clean, it photographed well, and it felt “modern.” But walk into any newly renovated home this year, or scroll through a design feed for more than thirty seconds, and you’ll notice something different happening at the edges. Doorways are rounding off. Kitchen islands are losing their corners. Pantry doors are wearing arches like they’ve always belonged there.
This isn’t a random aesthetic mood swing. It’s a measurable, accelerating shift toward what architects are now calling soft geometry — and it’s quickly becoming one of the defining design movements of 2026.
As a studio that designs homes for clients across very different climates, budgets, and cultural contexts, we’ve watched this request come up again and again over the last year: “Can we soften this space?” So we want to break down exactly what curved architecture means in practice, why it’s happening now, and — more importantly — how to bring it into a home without turning the whole project into a demolition job.
What “Curved Architecture” Actually Means
Curved architecture isn’t a single style you can point to and copy. It’s a design philosophy that replaces hard right angles with rounded, flowing, or arched forms wherever it’s structurally and practically sensible to do so. That can show up at three different scales:
- Structural scale — curved exterior walls, domed ceilings, rounded building corners
- Architectural detail scale — arched doorways, arched windows, vaulted niches, curved staircases
- Furniture and fixture scale — rounded kitchen islands, curved sofas, scalloped tile, wave-edge counters
Most homeowners aren’t rebuilding their entire house around curves. They’re introducing soft geometry at the detail level — a single arched opening between the kitchen and living room, for example — and letting that one gesture change how the whole space feels.
Why Now? The Real Reason Behind the Shift
Every design trend has a “why,” and this one is less about fashion and more about fatigue. After roughly fifteen years of minimalism defined by sharp edges, exposed concrete, and stark white boxes, a lot of homeowners are telling their architects the same thing in different words: the house feels cold.
Curves solve that problem almost instinctively. Rounded forms read as organic, human, and calming — there’s a reason nature rarely produces a perfect right angle. Psychologically, curved spaces are processed by the brain as safer and more comfortable than angular ones, which is part of why hospitality design, wellness spaces, and boutique hotels adopted soft geometry years before residential design caught up.
There’s also a practical driver. As more people prioritize flexible, multi-use rooms over rigidly separated ones, open-concept layouts are still holding their ground in 2026 — but curves have become a useful transitional tool within them. An arched opening softens the boundary between a kitchen and living room in a way a hard rectangular doorway simply can’t. It signals “this is a different zone” without fully closing it off.
Arched Doorways: The One Detail Everyone’s Adding First
If there’s a single entry point into this trend, it’s the arched doorway. It’s the lowest-cost, lowest-disruption way to bring curved architecture into an existing home, which is exactly why it’s the detail showing up most often in renovation requests right now.
A few reasons arches are having such a strong moment:
They add architectural character without adding square footage. As small house plans continue outperforming bigger builds in 2026, homeowners are looking for ways to make compact spaces feel considered and finished, rather than simply small. An arch does that in a way flat drywall never will.
They photograph exceptionally well. Whether or not that should matter, it does — for resale, for social sharing, for how a home feels to walk through with guests. Arches create a natural focal point and a sense of intentional craftsmanship.
They work with almost any existing style. Unlike a full curved facade, which really only suits certain architectural languages, an interior arch can be layered into a farmhouse, a mid-century home, a craftsman, or a modern build without looking out of place. Even the modern farmhouse is evolving in this direction for 2026 — arched pantry doors and arched range hood niches are becoming a signature move in a style historically built on straight lines and gable roofs.
Where Else Curves Are Showing Up
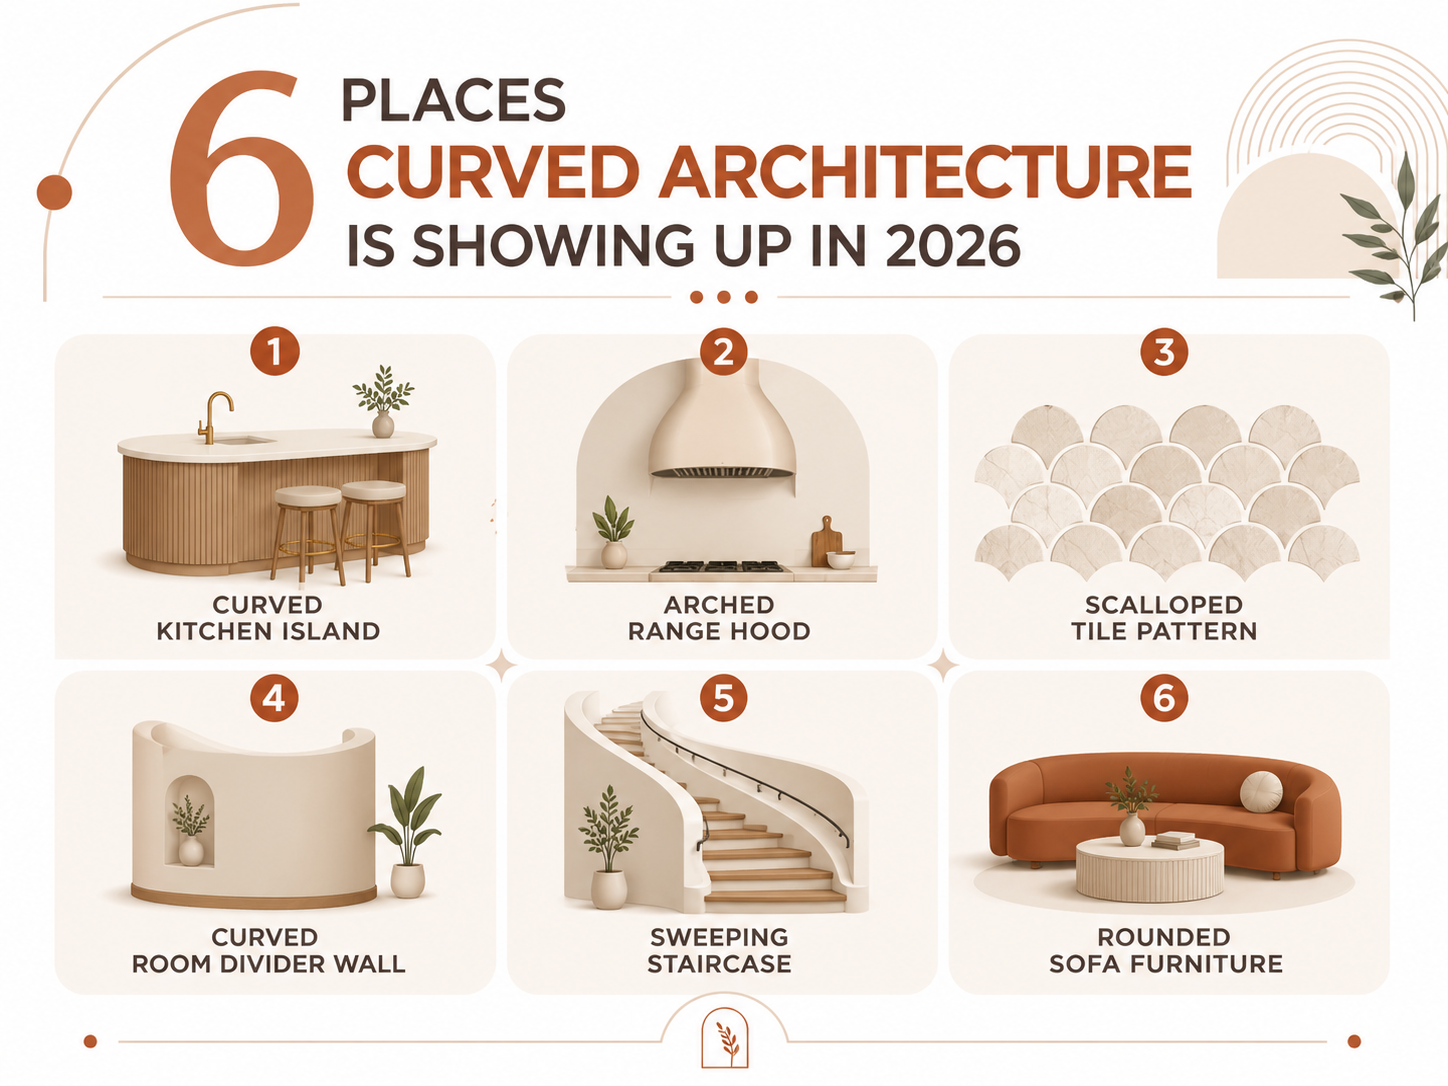
Arched doorways are the headline, but soft geometry is spreading into almost every corner of the home:
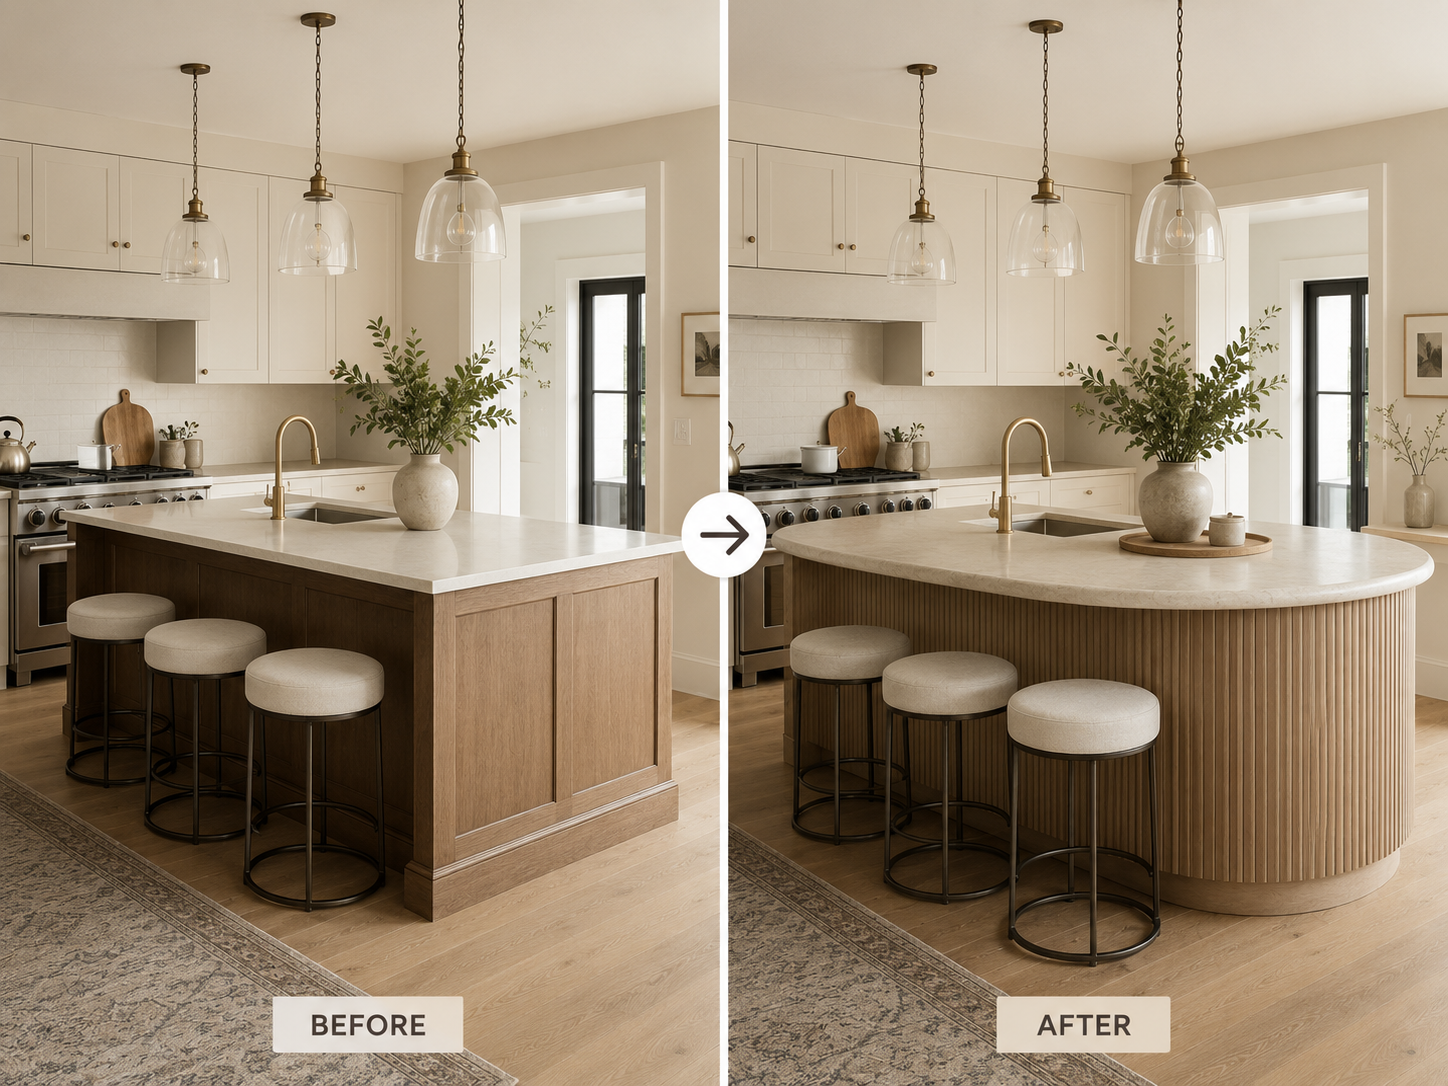
- Kitchen islands and peninsulas — rounded corners and curved waterfall edges are replacing hard-edged rectangular islands, partly for aesthetics and partly for safety in high-traffic kitchens
- Range hoods — arched, plastered range hoods have become a statement piece in their own right, often the visual anchor of the entire kitchen
- Tile work — scalloped and fan-shaped tile is replacing subway tile as the go-to backsplash and bathroom feature
- Room dividers and niches — curved partial walls are being used to define zones in open floor plans without fully enclosing them
- Staircases and railings — sweeping, curved staircases are returning to entryways as a statement feature rather than a purely functional element
- Furniture — rounded sofas, oval dining tables, and curved accent chairs are softening interiors to match the architecture around them
Is This Just a Trend, or Is It Here to Stay?
Fair question, and worth answering honestly rather than just riding the hype. A few things suggest curved architecture has staying power beyond a single design cycle:
First, it isn’t new — it’s a revival. Arched doorways, vaulted ceilings, and curved forms have deep roots in Mediterranean, Art Deco, and Spanish Colonial architecture. Trends that reference genuine architectural history tend to outlast trends built purely on novelty, because they’re rooted in something with real precedent.
Second, it solves an actual problem — the “coldness” of over-minimalized interiors — rather than existing purely for its own sake. Trends that solve a real emotional or functional need tend to stick around longer than purely decorative ones.
Third, it’s showing up at every price point and every stage of construction, from full custom builds to a $2,000 drywall arch retrofit. Trends that scale across budgets tend to have longer shelf lives because they don’t depend on a narrow luxury market to sustain them.
That said, not every curve belongs in every home. A dramatically curved exterior facade is a serious structural and budget decision that needs to be right for the site, the climate, and the architectural language of the neighborhood — which is exactly the kind of decision worth walking through with a professional rather than a contractor working off a Pinterest board. If you’re at that stage, it’s worth reading through how to choose an architect before you sign anything.
How to Add Curved Architecture Without a Full Remodel
For most homeowners, the smart entry point isn’t a structural overhaul — it’s a few well-placed, high-impact moves.
- Start with one arched opening. A single arched doorway between two connected rooms, like a kitchen and dining area, delivers most of the visual impact of the trend at a fraction of the cost of a full curved build-out.
- Round the corners on one hero piece. A curved kitchen island or a single rounded accent wall is often enough to shift the entire feel of a room.
- Use tile and lighting as low-risk entry points. Scalloped tile in a bathroom or a curved pendant light fixture lets you test the aesthetic before committing to structural changes.
- Pair curves with restraint elsewhere. Soft geometry works best against a relatively calm, neutral backdrop. Too many curved elements competing in one space can start to feel busy rather than intentional.
- Bring in a professional before touching load-bearing walls. Arched openings often involve structural headers, and curved exterior walls involve engineering considerations most general contractors aren’t equipped to assess on their own.
Final Thought
Curved architecture isn’t asking anyone to abandon minimalism or start from scratch. It’s a correction — a way of bringing warmth, texture, and a sense of craftsmanship back into homes that, for a while, prioritized starkness over comfort. Whether that means one arched doorway or a fully reimagined floor plan, the underlying idea is the same: a home should feel considered, not just clean.
Frequently Asked Questions
1. Is curved architecture more expensive than traditional straight-line design? It depends on scale. A single arched interior doorway is relatively affordable and can often be added during a standard renovation. Full curved exterior walls or domed ceilings involve more complex framing and engineering, which does increase cost. Most homeowners get the bulk of the aesthetic impact from smaller, targeted curved details rather than a full structural redesign.
2. Will arched doorways and curved elements still look current in five years? Because curved architecture draws on long-standing design traditions like Art Deco and Mediterranean styles rather than a purely social-media-driven fad, it has more staying power than most micro-trends. Well-proportioned arches and curves, done in materials that suit the rest of the home, tend to age closer to a classic feature than a dated one.
3. Can I add an arched doorway to an existing home, or does it need to be part of new construction? In most cases, yes, it can be retrofitted into an existing home, though it usually requires reworking the door header and surrounding framing. It’s a moderate renovation, not a full rebuild, but it’s worth having a professional confirm whether the wall in question is load-bearing before starting.
4. Does curved architecture work with every home style, or only modern homes? It works across a surprisingly wide range of styles. Farmhouse, craftsman, mid-century, and contemporary homes are all incorporating curved details successfully — the key is choosing forms and materials that feel consistent with the rest of the home rather than dropping in a curve that feels out of place.
5. What’s the easiest way to try this trend before committing to a full renovation? Start small: a curved mirror, a rounded light fixture, scalloped tile in a powder room, or a single arched interior doorway. These lower-cost, lower-risk changes let you live with the aesthetic before deciding whether to expand it into a larger renovation.
Arched Doorways Are the #1 Home Trend of 2026 — Here’s Why (And How to Add One)
For the better part of two decades, home design has worshipped the straight line. Sharp corners, fla…
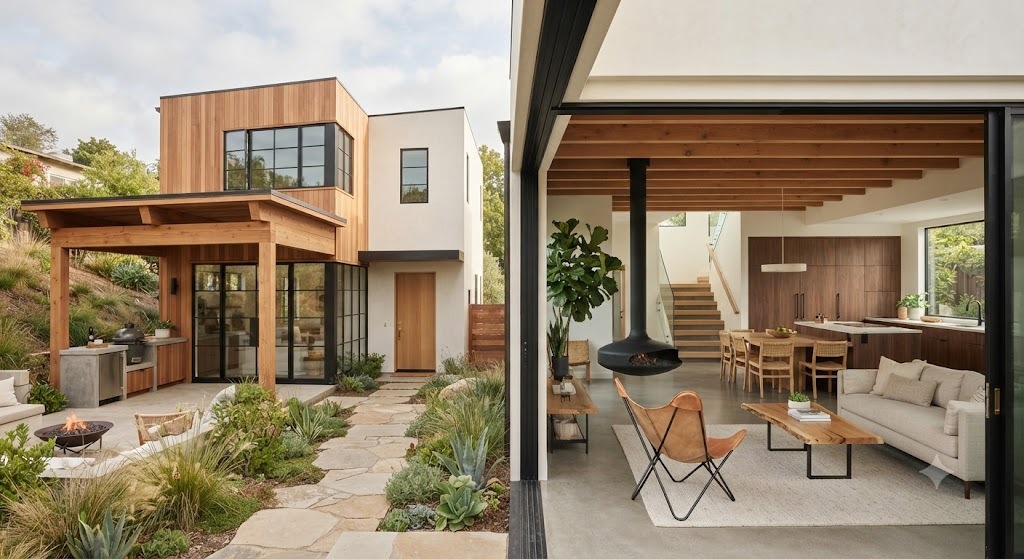
Small House Plans: Why “Right-Sized” Homes Are Outperforming Bigger Builds in 2026
For most of the last few decades, the default assumption in residential design was simple: bigger me…
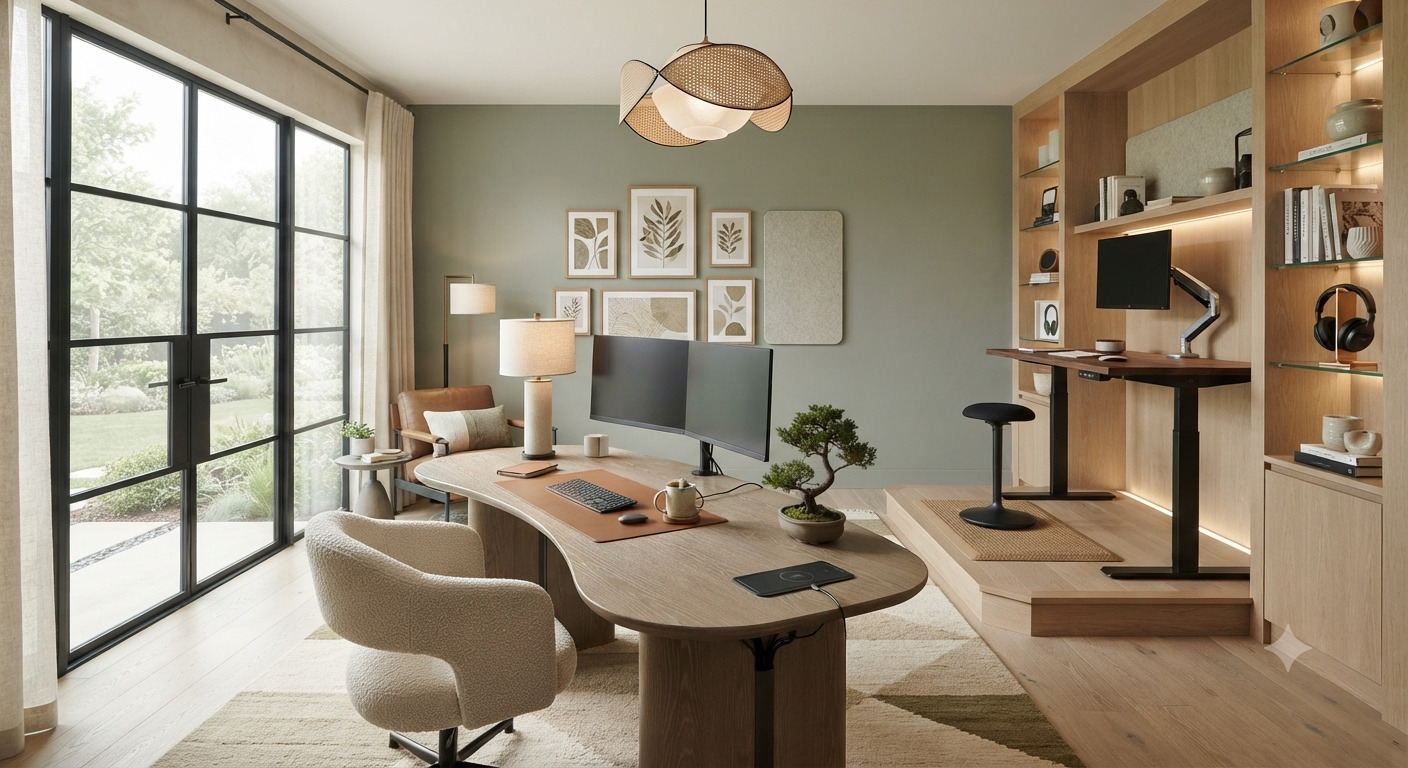
Home Office Design 2026: Building a Workspace That Actually Works
The “temporary corner desk” era of working from home is over. With roughly 22.8% of U.S.…
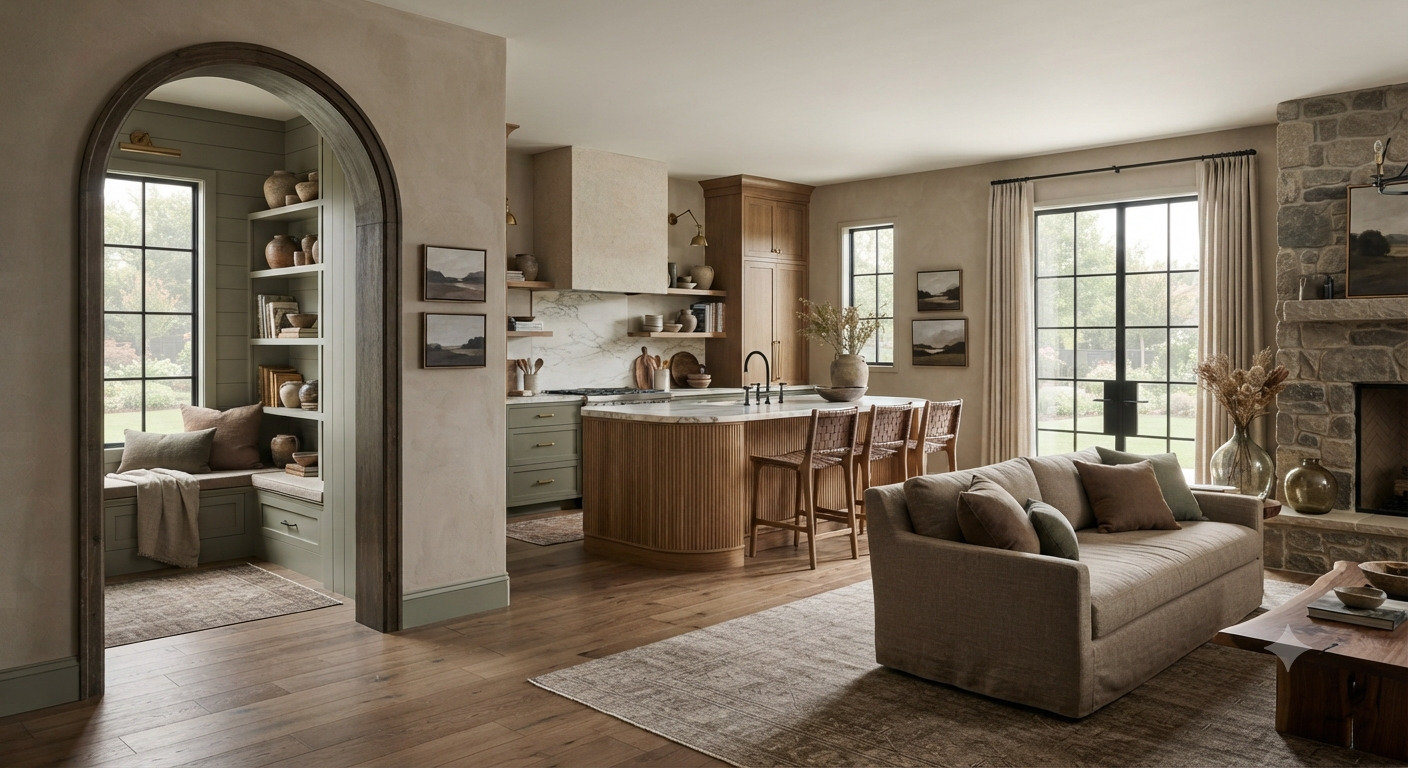
Modern Farmhouse in 2026: What’s Changed and Is It Still Worth Building?
Ten years after Chip and Joanna Gaines turned shiplap into a household word, homeowners are still as…
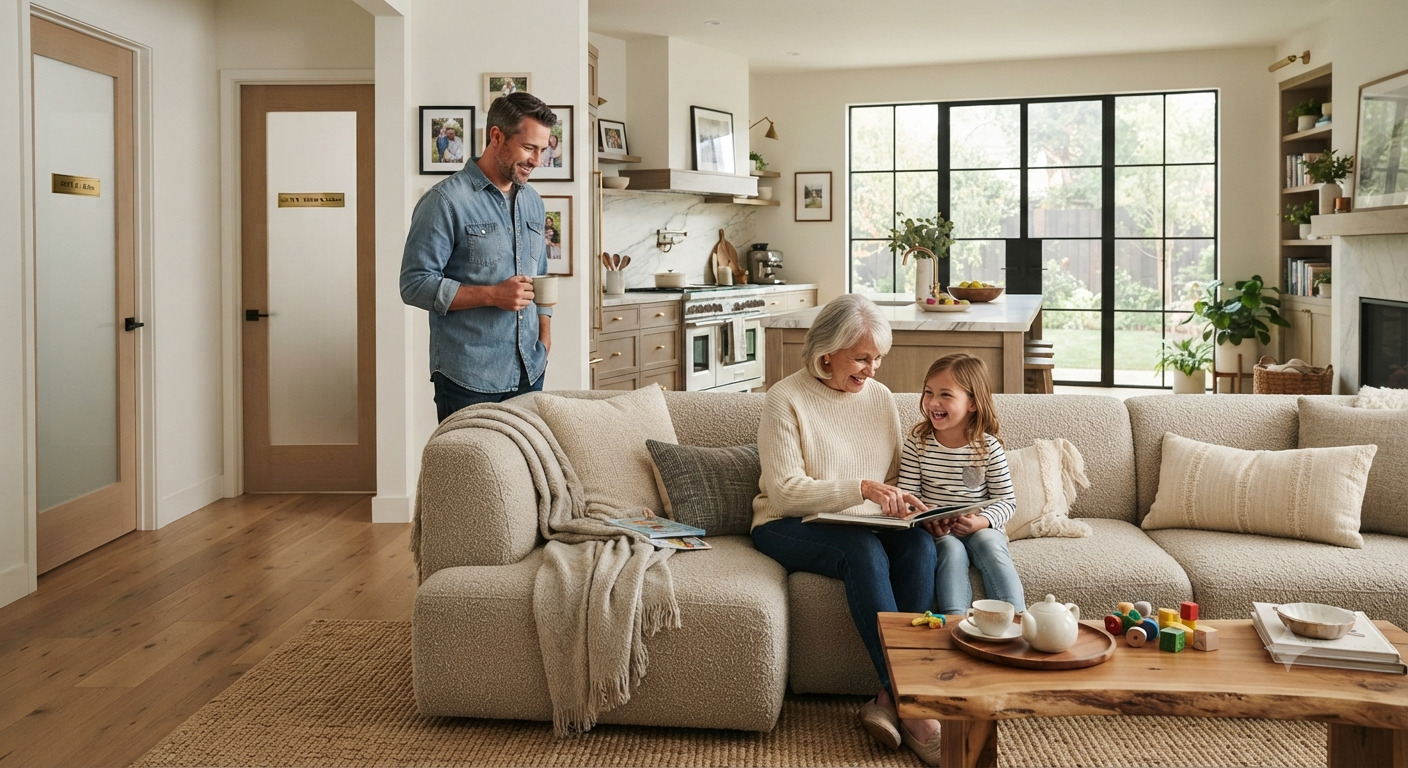
Multigenerational Home Design: Layouts That Actually Work in 2026
Multigenerational living has quadrupled since the 1970s, and 2026 industry forecasts from Redfin, Th…
ADU Cost & Rules in 2026: Is an Accessory Dwelling Unit Right for Your Property?
Accessory dwelling units have gone from a niche zoning exception to one of the most requested projec…
Disclaimer:-
This article is for general informational purposes only and isn’t professional architectural or structural advice. Every home, site, and local building code is different, and structural changes such as arched openings, curved walls, or load-bearing modifications should always be evaluated by a licensed architect or structural engineer before work begins and structural changes to your home.