
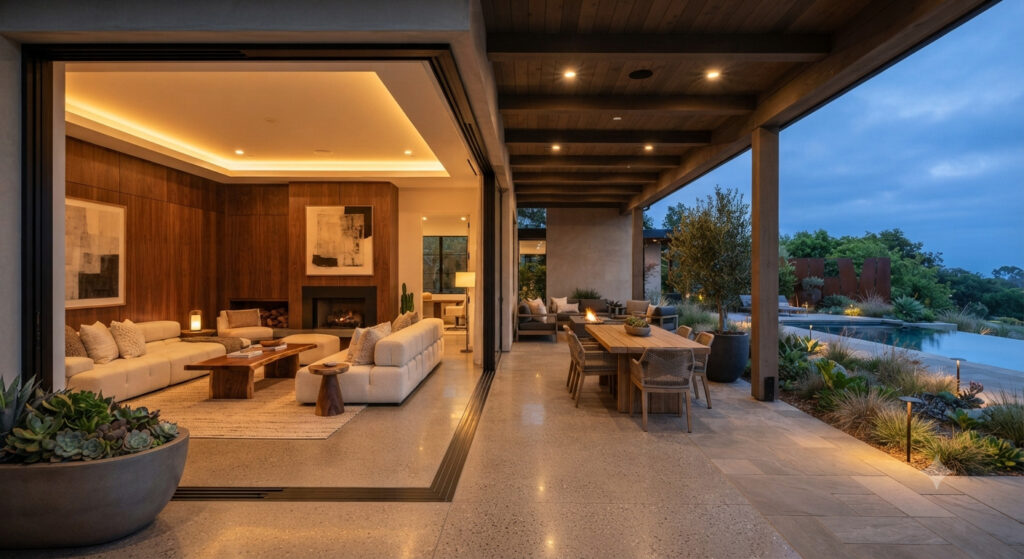
The backyard grill-and-folding-chairs setup is quietly being replaced. Indoor-outdoor living design has emerged as one of the defining 2026 home trends, and unlike a lot of design fads, this one comes with genuinely strong financial numbers behind it — well-designed outdoor kitchens are delivering returns between 60% and 200% depending on quality and location, a figure most interior-only renovations can’t come close to matching.
Here’s what’s actually driving this trend, what it costs to do well, and how to design an outdoor space that functions year-round instead of sitting unused half the year.
Table of Contents
- What’s Driving the Indoor-Outdoor Living Trend
- What the ROI Actually Looks Like
- Real Cost Ranges by Project Type
- Designing for Year-Round Use, Not Just Summer
- The Architecture That Makes the Connection Work
- How to Prioritize Your Budget
- Frequently Asked Questions
What’s Driving the Indoor-Outdoor Living Trend
A few forces are converging to push indoor-outdoor living design from a nice-to-have into a genuine priority for 2026 homeowners:
Buyers are actively responding to it. Thoughtfully planned outdoor living areas can increase a home’s value by 10% to 15%, and real estate agents overwhelmingly cite outdoor kitchens specifically as a top feature buyers now expect to see, not a luxury extra.
The definition of “outdoor space” has expanded. This isn’t only about large backyards anymore — the trend is fundamentally about intentionality at any scale. A styled balcony, a small patio with the right furniture and lighting, or French doors opening from a kitchen to a modest deck all capture the same principle: designing outdoor space as somewhere you actually want to spend time, not just walk past on the way to the car.
Refinement has replaced excess. The 2026 direction favors fewer materials, cleaner lines, and a seamless connection to a home’s existing interior architecture — outdoor kitchens increasingly read as an extension of the house rather than a bolted-on add-on.
What the ROI Actually Looks Like
This is genuinely one of the stronger financial cases in residential design right now, though ranges vary widely by source and project quality:
| Project Type | Typical ROI | Notes |
|---|---|---|
| Outdoor kitchen | 50%–200% | Wide range depending on materials, scope, and climate |
| Patio (standalone) | Over 80% | Consistently one of the highest-return standalone additions |
| Pergola or fixed shade structure | Up to 80% | Lower cost, meaningful return |
| Full outdoor living renovation | Up to 200% in warm climates | Highest upside where year-round use is realistic |
The National Association of Realtors has found that 83% of real estate agents consider outdoor kitchens a top feature for increasing resale value — a rare case where a design trend and a straightforward financial argument point in exactly the same direction.
Real Cost Ranges by Project Type
Indoor-outdoor living design spans an enormous cost range depending on scope:
- Basic outdoor kitchen (modular kit, built-in grill housing, simple countertops): $3,000–$10,000
- Mid-range outdoor kitchen: roughly $16,500 on average, with most homeowners spending $6,300–$27,000
- Premium custom outdoor kitchen: $60,000+
- Patios: $8,000 for a basic design up to $35,000+ for a luxury build with an integrated kitchen and fire feature
- Premium pergolas: $10,000 and up
- Indoor-outdoor transitional elements (retractable doors, covered connections): $2,000–$15,000
Labor typically accounts for 30% to 50% of total project cost, and cooking fixtures alone make up the largest single share of outdoor kitchen spend, at roughly 43% of the budget — worth knowing when deciding where to allocate a limited budget.
Designing for Year-Round Use, Not Just Summer
The biggest shift separating 2026 outdoor living design from earlier trends is a move away from purely seasonal spaces toward genuinely year-round ones. A few strategies make this possible:
- Removable panels and adjustable coverings that let a space flex with weather rather than being fixed to one season
- Portable or integrated heating elements, extending comfortable use well into cooler months
- Covered structures that turn what used to be a fair-weather patio into a functional space in rain or shade
- Material choices built for durability, not just appearance — corrosion-resistant frames and weatherproof finishes matter more in a space designed for daily, year-round use rather than occasional summer entertaining
This mirrors the same principle we cover in our guide on is open concept still popular in 2026 — spaces designed with genuine flexibility, rather than a single fixed use, tend to earn their square footage far more reliably over time.
The Architecture That Makes the Connection Work
The strongest indoor-outdoor living design doesn’t treat the transition between inside and outside as an afterthought — it’s planned as part of the home’s core architecture:
- Retractable or wide sliding doors that genuinely open the interior to the exterior, rather than a single standard door serving as the only connection
- Consistent flooring materials or sightlines between interior and exterior spaces, reinforcing the sense that the outdoor area is a true extension of the home rather than a separate structure
- Utility planning done early — gas, electric, water, and drainage lines routed during initial design avoid expensive retrofits and awkward workarounds later
- Zoned outdoor layouts, just like an interior floor plan — dining near the kitchen, lounging where shade or views are best, and clear sightlines to any area where kids will be playing
If you’re planning this as part of a larger addition or remodel, our guide on the cost to hire an architect covers how design fees typically scale for projects that blend interior and exterior construction like this.
How to Prioritize Your Budget
If budget is limited, the data points toward a clear order of priority: patios and pergolas deliver strong ROI at comparatively low cost, making them a sensible starting point, while full outdoor kitchens and pools represent the highest-upside, highest-cost tier best suited to homeowners planning genuine year-round use or in warmer climates where that use is realistic. One well-designed, cohesive outdoor space consistently outperforms several smaller, disconnected upgrades — a principle worth remembering before spreading a budget too thin across too many separate features.
This is exactly the kind of planning we help homeowners work through in our residential architecture process — designing an outdoor space that connects genuinely to the home’s architecture rather than sitting apart from it. See how it comes together in our recent projects.
Frequently Asked Questions
What is the ROI on an outdoor kitchen in 2026? Estimates vary by source, but well-designed outdoor kitchens are commonly cited as returning 50% to 200% of their cost, depending on materials, scope, and local climate, with warmer-climate homes generally seeing the highest returns due to more realistic year-round use.
How much does indoor-outdoor living design typically cost? Costs range enormously by scope — from $2,000–$15,000 for indoor-outdoor transitional elements like retractable doors, to $16,500 on average for a mid-range outdoor kitchen, up to $60,000+ for a premium custom build.
What’s the most cost-effective outdoor living upgrade? Patios and pergolas consistently deliver strong returns (over 80% for patios) at a comparatively lower cost than full outdoor kitchens, making them a sensible starting point for homeowners with a limited budget.
Can outdoor living spaces really be used year-round? With the right design choices — covered structures, heating elements, weatherproof materials, and removable panels for flexibility — yes, in most climates. Year-round usability is one of the defining shifts in 2026 outdoor living design compared to earlier, purely seasonal approaches.
Planning an Indoor-Outdoor Living Project?
The strongest indoor-outdoor living design treats the connection between your home and your outdoor space as genuine architecture, not an afterthought tacked onto the backyard. At Archtra, we help homeowners design that connection well from the start.
Explore our residential architecture work, browse recent projects, or start the conversation with our team about your space.