Duplex house plans are one of the most searched house-plan terms, and one of the most misunderstood, because the word means different things depending on where you’re standing. If you’re in the US or Canada, you’re probably looking for one building that holds two separate homes, side by side or one above the other, to rent out or share with family. If you’re in India, you almost certainly mean a two-storey house for a single family. In the UK, a duplex is often a flat that spreads over two floors. The designs, rules and costs are completely different, and a plan bought under the wrong meaning will be wrong for you. So this guide starts by sorting that out, then covers the layouts, the fire, sound and zoning rules that decide a two-household duplex before the architecture does, plot sizes and setbacks for Indian duplexes, and what it all costs.
(Insert your image here with the alt text above.)
First, What Does “Duplex” Mean Where You Live?
| Region | What “duplex” usually means | Typical use |
|---|---|---|
| US and Canada | One building with two separate dwelling units, side by side or stacked, each with its own kitchen, bathroom and entrance | Rental income, house-hacking, family compounds |
| India, Pakistan, Nepal, Bangladesh | A two-storey independent house for one family, often on a plot like 30×40 or 40×60 ft | A family home with living below and bedrooms above |
| UK and parts of Europe | A flat or apartment spread over two floors, with an internal stair | City living |
| Australia and New Zealand | Often two attached dwellings on one lot, sometimes later subdivided | Infill housing, investment |
Before you look at any plan, check which of these it is, and check how your own council or municipality defines a duplex. Some places call a two-family dwelling a “duplex”; others have different words and different rules.
This guide uses both meanings, and each section says which one it’s talking about.
Two Households, Three Ways to Arrange Them
If you’re designing a two-unit duplex (the US, Canadian and Australian sense), the first decision is how the units sit.
| Arrangement | How it works | Best for | Main trade-off |
|---|---|---|---|
| Side-by-side | Two units share a central party wall, each with a ground floor and often an upper floor | Wider lots, family-style homes with their own yards | Needs a wide lot, and the shared wall carries sound |
| Stacked (up-down) | One unit sits above the other, sharing a floor | Narrow lots, getting more units on a small footprint | Footsteps and noise through the floor, stairs for the upper unit |
| Mirrored or staggered | Plans are flipped so noisy and quiet rooms sit together | Reducing noise between bedrooms | Needs careful planning, and still shares a wall |
Side-by-side units usually feel more like houses, with their own front doors and gardens, which suits owners who want to live in one half and rent the other, or families sharing a property. Stacked units suit narrow lots, but the upper unit’s noise and stairs become permanent facts of life. One city’s design guide notes that duplexes of this type typically want a lot about 50 feet wide and 100 feet deep, though local rules vary a lot.
The Rules That Decide a Duplex Before the Design Does
This is the section competitor pages skip, and it’s the one that stops projects. Rules differ by country, state and council, so confirm yours, but these are the ones that come up most.
Zoning. Is a duplex allowed on your lot at all? In single-family zones, often not. Some regions have changed this: California and Oregon have passed statewide laws that effectively end exclusive single-family zoning, allowing duplexes and triplexes on lots previously reserved for one house, though the details and conditions vary. Ask your planning office about “duplex”, “two-family” and “ADU” rules, since the same idea can have several names.
Lot size, frontage and setbacks. Local codes set minimum lot areas, widths and setbacks. Examples from US cities include a minimum of 2,000 square feet of lot area per unit in one place, 12,000 square feet for a whole two-family lot in another, and an extra five feet of side setback for side entrances in a third. These numbers vary enormously, so there’s no shortcut.
Entrances and parking. Many places require each unit to have its own separate exterior entrance, sometimes facing the street, and set a parking minimum per unit.
Fire separation. In the US model code, dwelling units in a two-family building are separated by walls and floors with at least a one-hour fire-resistance rating, continuous from the foundation to the underside of the roof sheathing. Where an approved sprinkler system is installed, some jurisdictions reduce this to a half-hour. Canada’s building code takes a similar approach, calling for a one-hour fire separation. For stacked units, the floor and supporting walls of the lower unit need the rating too, which adds layers of drywall and specialist materials.
Sound. The sound rating between units matters as much as the fire rating. Canadian building rules cite a sound transmission class (STC) of 50 for the wall assembly, and US duplexes commonly follow the sound requirements in an appendix to the residential code. In England and Wales, new-build separating walls and floors must reach at least 45 dB airborne (DnT,w + Ctr), with impact sound on separating floors no more than 62 dB. These are minimums. If you want a duplex where neighbours don’t hear each other, do better. Our home soundproofing guide explains how mass, decoupling and sealing work together.
Utilities. Some jurisdictions require separate meters, water lines and sewer connections for each unit. Others don’t. In one place, a building without separate meters may be classed as a single-family home with an accessory unit, not a formal two-family residence. For zero-lot-line duplexes (where the units sit on separate parcels), codes often require entirely separate water, sewer and utility systems.
Legal parcels and ownership. A building permit for a duplex doesn’t create two legal parcels. That depends on subdivision, land title and condominium rules. If you want to sell the halves separately, speak to a solicitor early.
Accessibility. Depending on the country and number of units, accessibility rules may apply. Check them before you plan stairs and bathrooms.
In short: the duplex you can build is set by your lot and your council, and the drawing comes second.
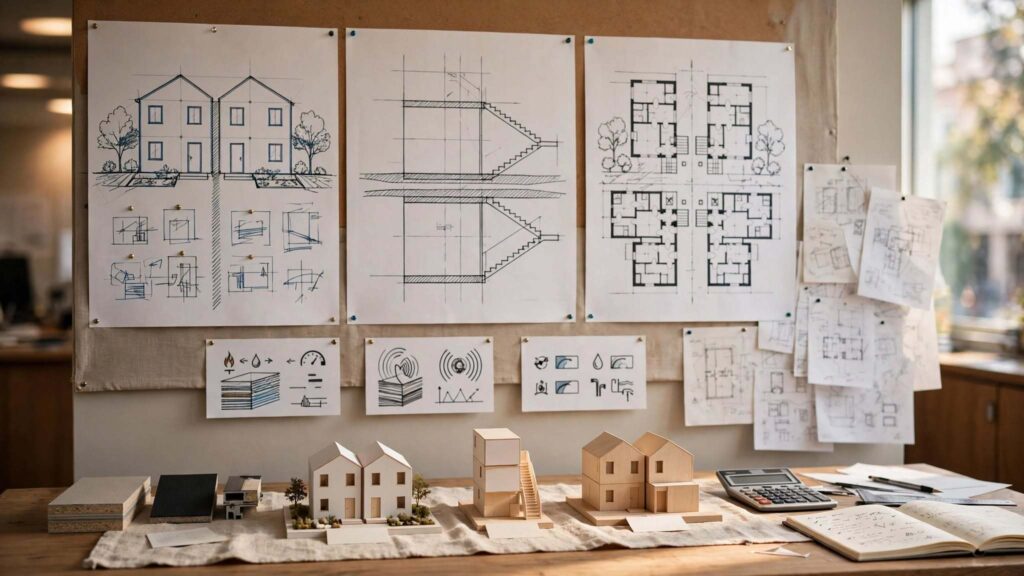
Duplex Plans for One Family (the Two-Storey House)
In India and neighbouring countries, “duplex” usually means a single-family home on two floors. It’s the standard way to use a small urban plot well.
The pattern is simple: the ground floor holds the living room, dining room, kitchen, often a bedroom for elders and a common bathroom, with parking or stilt space at the front. The first floor holds the bedrooms, a family lounge, balconies and sometimes a terrace. One stair connects them.
Plot sizes and what they carry. A builder’s guide gives approximate G+1 built-up areas by plot, though they assume you can use most of the plot on each floor:
| Plot | Plot area | Approx. G+1 built-up area (guide figure) | Reality check |
|---|---|---|---|
| 20×30 ft | 600 sq ft | About 1,080 sq ft | Very compact, often a 2BHK or a tight 3BHK |
| 20×50 ft | 1,000 sq ft | About 1,800 sq ft | A comfortable 3BHK duplex |
| 30×40 ft | 1,200 sq ft | About 2,160 sq ft | A good 3 to 4 bedroom duplex |
| 30×50 ft | 1,500 sq ft | About 2,700 sq ft | A 4 bedroom duplex with parking |
| 40×60 ft | 2,400 sq ft | About 4,320 sq ft | A large family duplex or a 5BHK |
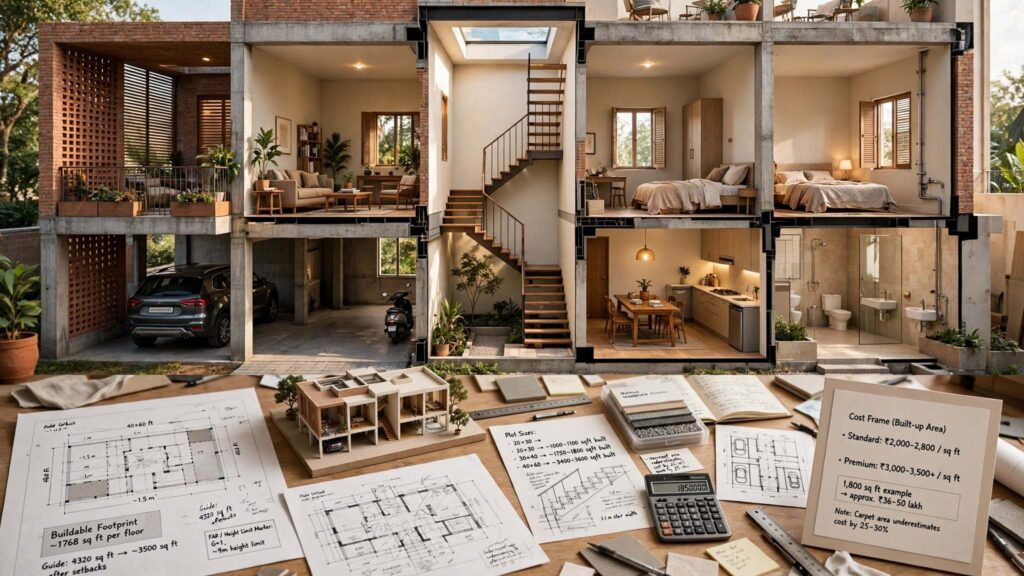
Be careful with those numbers, because setbacks eat the plot. In one city’s 2026 guidelines, a 40×60 plot leaves a buildable footprint of roughly 1,768 square feet, which makes a G+1 about 3,500 square feet, not 4,320. Front, rear and side setbacks, FAR (floor area ratio) and height limits differ by city, so always check your local rules before trusting a plan.
Design details that matter in a single-family duplex:
- Stair position. Centre the stair to keep upstairs corridors short, or tuck it to the side of a narrow plot. A dog-leg stair saves space, a straight stair needs length. Make it comfortably wide (around 1 to 1.2 m is common) with proper treads and handrails.
- Stack the structure. Columns and load-bearing walls should line up from foundation to roof, and wet rooms stacked above each other save plumbing.
- Light and air. A narrow, deep duplex can have dark middle rooms, so use a double-height space, light well, courtyard or skylight to bring light in. Our courtyard house design guide shows how to do this in hot climates.
- A ground-floor bedroom. Plan at least one bedroom and bathroom downstairs for elders, guests or injury. Our accessible bathrooms guide has the measurements.
- Terraces and balconies. Use them for shade, outdoor living and drying clothes, but think about waterproofing and drainage.
- Orientation. Put the bedrooms and living areas where the light and breeze are best, and shade the west. See our house orientation guide.
- Parking. Many plots put parking at the front or under a stilt floor, which changes the ground-floor layout.
If you’re coming from a smaller home, our 2 bedroom house plans guide shows how those principles work at a smaller scale, and our 5 bedroom house plans guide covers larger duplexes.
Duplex Plans for Two Households: Layout Rules That Prevent Arguments
If you’re building two homes under one roof, the plan has to manage the wall, the stairs, the yard and the noise.
Treat the party wall as a buffer. Put the stairs, closets, bathrooms and utility rooms against the shared wall, and keep bedrooms and living rooms away from it. In a mirrored plan, both neighbours’ noisy rooms (kitchens, TV rooms) end up adjacent, and both quiet rooms (bedrooms) end up adjacent, which is better than a bedroom against a neighbour’s living room.
Give each unit a real front door. Separate, visible entrances, ideally facing different directions or set apart, help privacy and often satisfy local rules.
Divide the outside fairly. Gardens, parking, bin stores and meter cupboards should be clearly assigned. A fence or planting strip between the yards helps, and in a stacked duplex the upper unit needs a balcony or a share of the garden.
Plan the services separately. Where possible, give each unit its own meters, boiler or heat pump, water supply and drainage route, so bills and repairs don’t get tangled. If the units will be owned separately, this is essential.
Think about window placement. Don’t line up windows or balconies so you look straight into the neighbour’s space. Offset them, use screens, or put bedrooms on the sides.
Think about the floor. In a stacked duplex, the upper unit’s footsteps become the lower unit’s ceiling noise. A floating floor, acoustic underlay and a decoupled ceiling below help. Our types of flooring guide explains how to choose floors that are kinder to the people below.
Size the units sensibly. Typical duplex units run from about 1,000 to 1,600 square feet each, with two to three bedrooms. Equal units suit two families or a pair of rentals, and unequal ones suit an owner who lives in the larger half and rents the smaller.
Duplex as an Investment or a Family Compound
People build duplexes for three main reasons.
House-hacking. You live in one unit and rent the other, so the tenant helps pay the mortgage. In some markets, buying or building a small multi-unit property where you live in one unit can qualify for owner-occupier lending, which can mean a smaller deposit than a pure investment loan. This varies by country and lender, so check with your bank.
Two generations. Parents in one half, adult children in the other, with a shared garden. Separate entrances, kitchens and meters give independence, while the shared wall keeps the family close. Plan the ground floor for the older generation, and think about future care needs.
Two investors or siblings. Splitting a plot and the cost of building. This works best if the units can be owned separately, which needs subdivision or a legal structure, and legal advice before you pour concrete.
Whichever you choose, check tenancy law, landlord obligations and insurance, because they differ widely by place.
What Duplex House Plans Cost
Costs depend on country, city, finish and the type of duplex, so use these as a frame, not a quote.
For a single-family duplex in India, 2026 guides put standard construction at roughly ₹2,000 to ₹2,800 per square foot, with premium specifications at ₹3,000 to ₹3,500 or more, applied to built-up area. A typical 1,800 to 2,000 square foot duplex comes to around ₹36 to 56 lakh, excluding land, interiors, approvals and external development.
| Built-up area | At ₹2,000 to ₹2,800 per sq ft |
|---|---|
| 1,200 sq ft | About ₹24 to 34 lakh |
| 1,500 sq ft | About ₹30 to 42 lakh |
| 1,800 sq ft | About ₹36 to 50 lakh |
| 2,500 sq ft | About ₹50 to 70 lakh |
| 3,500 sq ft | About ₹70 lakh to ₹98 lakh |
Remember that the total depends on built-up area, not plot size, and using carpet area in the formula underestimates cost by 25 to 30 percent. Typical build time is around 10 to 15 months.
For a two-unit duplex elsewhere, I couldn’t find reliable general figures, and prices vary hugely by region. A useful comparison: stacked duplex ADUs in one very high-cost California market were quoted at roughly $333 to $400 per square foot for construction, and $433 to $525 per square foot all-in, so treat that as the top of the range, not a norm. What I can say is where the money goes:
- Fire and sound assemblies. The one-hour walls and floors, and acoustic detailing, add layers, materials and labour. Stacked units need a fire-rated floor assembly too.
- Duplicated services. Two kitchens, two bathrooms (at least), two sets of meters, entrances and sometimes two heating systems.
- Structure. A wide side-by-side plan needs a larger foundation and roof, while a stacked plan needs a stronger intermediate floor.
- Stairs and access. Stairs, guardrails and exterior landings add cost, particularly for a stacked upper unit.
- Approvals and fees. Permits, utility connections and development charges often differ for multi-unit buildings.
The general principle holds: two homes sharing a wall, foundation and roof usually cost less per unit than two detached houses, though more than one house of the same total area.
Ways to save without hurting the result: keep the plan simple and rectangular, repeat the unit layout on both sides, stack wet rooms, standardise windows and doors, and invest in the fire and acoustic separation, because it’s expensive and disruptive to fix later. Add 10 to 15 percent for surprises, especially in conversions of existing houses, where hidden services and structure can change the scope.
You can see how Archtra plans and details finished homes through the project pages, and our guide to architectural designs and what they cost explains how a brief becomes a plan and a budget.
If you’d like to see finished homes and layouts before you decide, there’s a wide selection at https://archtra.com/our-portfolio/ to browse.
Which Duplex Plan for Which Goal
| Your goal | Plan to look at first | Why |
|---|---|---|
| A family home on a small Indian plot | Single-family G+1 duplex with ground-floor bedroom | Makes the best use of the plot, with elders downstairs |
| Live in one half, rent the other | Side-by-side with separate entrances and meters | Privacy and independent services |
| Two generations, shared garden | Side-by-side or stacked with ground-floor unit for elders | Independence with closeness |
| Narrow urban lot, two units | Stacked, with strong acoustic floor | Gets two homes on a small footprint |
| Maximum noise separation | Mirrored side-by-side with buffer rooms on the party wall | Quiet rooms beside quiet rooms |
| Future subdivision | Side-by-side with separate services and a clean wall line | Easier to sell separately |
| Hot climate | Duplex with courtyard or deep verandas | Shade and cross-ventilation |
Adapting a Stock Duplex Plan Without Regrets
Stock plans are a handy starting point, but they were drawn for someone else’s plot, rules and climate.
- Check the definition. Does the plan match what your local code calls a duplex, two-family dwelling or two-storey house?
- Check zoning and lot rules. Lot size, frontage, setbacks, FAR, height and parking.
- Check fire and sound. Is the party wall or floor drawn to your local fire and sound requirements?
- Check utilities. Are separate meters, water lines and drains possible?
- Check orientation and climate. A plan drawn for a cold region will overheat in the tropics, and a plan facing the wrong way will have west-facing bedrooms.
- Check the structure. Soil, seismic zone, wind and rainfall change foundations and roofs.
- Check what’s included. Some plans have floor plans only, with no structural or services drawings.
- Budget for changes. Expect to adapt the plan and prepare approval drawings.
Mistakes I’d Steer You Away From
Buying a plan before checking whether your zoning allows a duplex. Assuming “duplex” means the same thing everywhere. Forgetting that setbacks shrink the buildable footprint. Putting bedrooms against the neighbour’s living room. A stacked plan with a thin floor and no acoustic layer. Skipping separate meters and then trying to rent. Stairs that are too narrow to carry furniture. No bedroom on the ground floor for an elderly relative. Dark middle rooms with no light well. Ignoring fire-stopping around pipes and ducts that cross the party wall. And designing for the photograph, not for two households living next to each other for twenty years.
If you’re planning from a distance, say for a plot in another city or country, ask for a full drawing set, a 3D walkthrough and a written scope before you commit. Our 3D visualization and walkthroughs let you see the plan before the foundation is dug, and our relocation guide helps if the home is part of a bigger move. For the entry, kitchen and living spaces inside each unit, our mudroom design and kitchen layouts guides help you plan them in detail. In fire-prone areas, our fire-resistant home design article covers materials and detailing.
Working With an Architect on a Duplex
An architect earns the fee on a duplex by handling the zoning, the party wall, the fire and sound design, the services and the approvals, which is where most problems hide. You can contact the Archtra team, read about the studio, explore our services and interior architecture work, check the FAQ page or browse the blog.
Final Thoughts on Duplex House Plans
Decide what “duplex” means for you: one family on two floors, or two households under one roof. Check zoning and setbacks before you fall for a plan. For two units, design the party wall as a buffer, rate the fire and sound separation properly and give each home its own entrance and services. For a single-family duplex, plan the stair, the light, the ground-floor bedroom and the structure. Budget for built-up area, not plot area. The best duplex house plans aren’t the cleverest. They’re the ones where nobody hears the neighbours, nobody fights over the meter, and the plan matches the rules of the place it’s built.
Frequently Asked Questions About Duplex House Plans
1. What is a duplex house?
It depends on where you are. In the US and Canada, it’s one building with two separate homes, side by side or stacked. In India and neighbouring countries, it usually means a two-storey house for one family. In the UK, it often means a flat over two floors. Check your local definition before choosing a plan.
2. What are the two main types of duplex layouts?
Side-by-side duplexes put two units next to each other, sharing a central wall, which suits wider lots. Stacked (up-down) duplexes put one unit above the other, which suits narrow lots but needs good floor soundproofing and fire separation. Mirrored plans reduce noise between neighbours.
3. What fire and sound rules apply to a duplex?
In many US codes, units in a two-family building are separated by walls and floors with at least a one-hour fire rating, continuous from foundation to roof sheathing, sometimes reduced to half an hour with sprinklers. Canada’s code cites a one-hour fire separation with an STC 50 sound rating. Check your local code, since rules vary.
4. Do both units in a duplex need separate utilities?
Not always. Some jurisdictions require separate meters and water or sewer connections, and zero-lot-line duplexes on separate parcels usually need entirely separate systems. A building without them may be classed as a single-family home with an accessory unit, so check with your local authority and your utility.
5. Can I build a duplex on any lot?
No. The lot must be zoned to allow a duplex and meet the minimum size, frontage, setback and parking rules. Some regions, such as California and Oregon, have loosened single-family zoning, but conditions apply. Ask your planning office about duplex, two-family and ADU rules.
6. What size plot do I need for a duplex in India?
A 20×30 plot can carry a compact G+1 duplex, 30×40 suits a comfortable 3 to 4 bedroom home, and 40×60 suits a large family duplex. Setbacks reduce the buildable footprint, for example a 40×60 plot may leave about 1,768 sq ft per floor in one city, so check local rules.
7. How much does it cost to build a duplex house in India?
Recent guides put standard construction at about ₹2,000 to ₹2,800 per sq ft and premium at ₹3,000 to ₹3,500 or more, based on built-up area. A 1,800 sq ft duplex typically comes to about ₹36 to 50 lakh, excluding land, interiors and approvals. Always get local quotes.
8. Is a duplex cheaper than two separate houses?
Usually, per unit, because the two homes share a wall, foundation and roof. A duplex still costs more than a single house of the same total area, and fire, sound and utility requirements add cost. Costs vary widely by market.
9. Is a duplex a good investment or family home?
It can be both. You can live in one unit and rent the other, house two generations with independence, or split costs with a sibling. Separate entrances and meters help, and you should check tenancy law, financing, insurance and, if you want to sell the halves separately, subdivision rules.
10. How do I reduce noise between duplex units?
Use a wall and floor assembly built to a high sound rating, put stairs, closets and bathrooms against the party wall, mirror the plans so quiet rooms sit together, and use floating floors and decoupled ceilings in stacked units. Seal gaps around pipes and sockets, and aim above the legal minimum.