Living room layout ideas usually start in the wrong place. People look at a photograph of a beautiful room, buy a similar sofa, and then discover theirs is two feet narrower, has a door in the middle of the best wall and a window where the TV was supposed to go. The furniture isn’t the problem. The plan is. A good layout is mostly arithmetic and common sense: how far apart people can talk, how wide a path has to be, how big a rug should be, how far to sit from a screen. Below I’ll give you the numbers, then walk through square, long, narrow, L-shaped, small, open-plan and many-door rooms, and cover the practical stuff that design guides leave out: sockets, air conditioning, door swings, guests, shoes and the television.
Start With Three Questions, Not a Sofa
Before you move a single cushion, answer these.
What happens in this room? Watching TV, talking, reading, working, praying, hosting twelve people at Diwali, kids on the floor with toys? A room that does five jobs needs a different plan from one that does one.
Who uses it, and how many at once? Two adults on an ordinary evening, eight on a festival day. Design the everyday layout first, then make sure it stretches.
What’s the focus? Every living room has one or two things people face: a television, a fireplace, a window with a view, a feature wall. If you don’t choose one, the room will choose for you, usually badly.
Write the answers down. They decide more than any rule in this article.
The Numbers That Make a Layout Work
Designers’ guidelines on spacing agree with each other more than you’d expect, and where they differ it’s by a few inches. Treat them as starting points, not laws.
| What | Guideline | Notes |
|---|---|---|
| Walkway between big pieces | 30 to 36 in (760 to 915 mm) | 36 to 42 in for main routes; 18 to 24 in is the squeeze limit in tiny rooms |
| Sofa to coffee table | 14 to 18 in (355 to 455 mm) | Close enough to reach, far enough for knees. Some guides allow up to 24 in |
| Seat to seat (conversation) | Within 8 ft (2.4 m), ideally 4 to 8 ft | Beyond 8 ft, people start raising their voices |
| Chair to coffee table | 18 to 24 in (455 to 610 mm) | A little more room than a sofa, since chairs are mobile |
| Side table height | Within 2 in of the sofa arm | Stops things tipping off |
| Coffee table length | About two-thirds of the sofa | Height level with or a bit below the seat |
| Rug edge to wall | 12 to 18 in (305 to 455 mm), up to 24 in in large rooms | Leaves a border of floor showing |
| Floating a sofa off the wall | 12 to 18 in (305 to 455 mm) in rooms 14 ft deep or more | Lets you add a console behind |
| Hanging light above walkways | At least 7 ft (2.1 m) from the floor | Add about 3 in per foot of ceiling over 8 ft |
Use one more habit: furniture shouldn’t take up more than about two-thirds of the wall it sits against. A sofa that runs wall to wall looks like it was forced in.
Pick a Focal Point, and Know the TV Rules
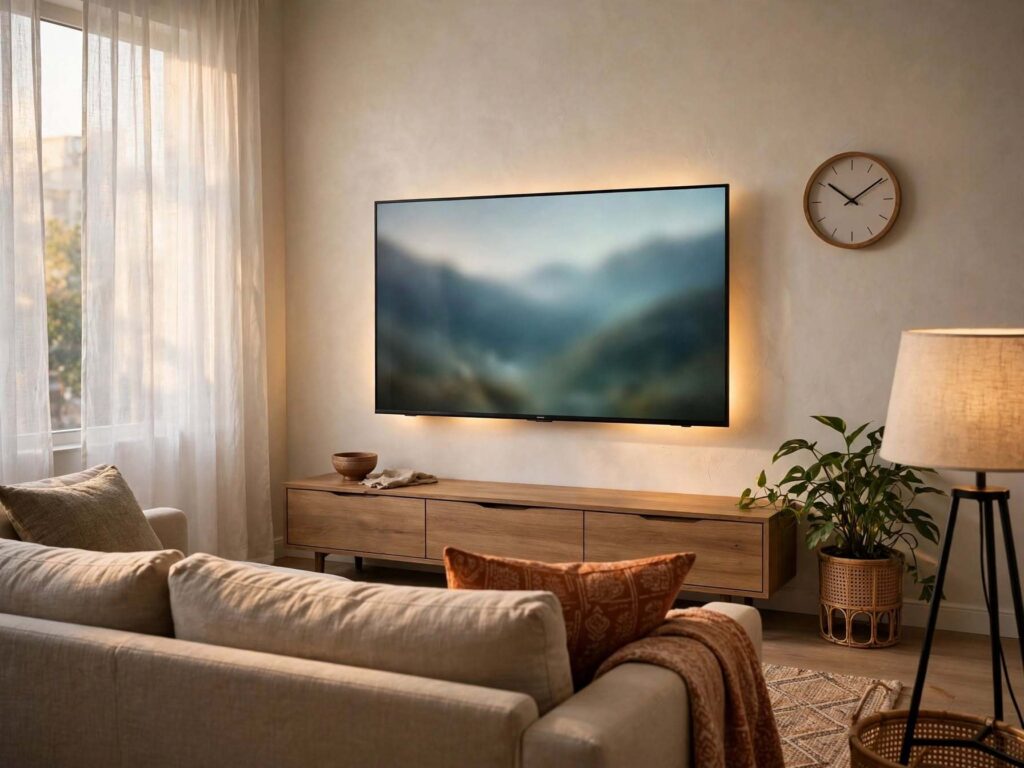
For most households, the television is the focal point whether anyone admits it or not, so give it proper thought.
Viewing distance. Older guidance says sit roughly 1.5 to 2.5 times the screen diagonal away. For a 55-inch TV that’s about 7 to 11.5 feet, and for a 65-inch it’s about 8 to 13.5 feet. Modern 4K screens let you sit closer, and manufacturers commonly suggest somewhere around 1.2 to 1.6 times the diagonal. The practical lesson: a 65-inch screen in a room where the sofa is only seven feet away is too big for the room, and you’ll feel it in your eyes.
Height. Mount the screen so its centre is roughly at seated eye level, which is about 40 to 45 inches (1.0 to 1.15 m) from the floor. The classic mistake is mounting it high above a fireplace at 60 inches or more, which strains the neck over a long film.
Glare. A window opposite the screen, or a bright patch of afternoon sun landing on it, makes watching miserable. Check where the sun comes in at different times, and read our house orientation guide for how light moves through a room.
Cables and sockets. Plan where the power and aerial or network points are before the furniture, since a TV wall with cables across the floor ruins an otherwise good plan.
No TV at all? A fireplace, a long window or a bookcase wall can be the focus, and chairs then face each other. Conversation seating often works better when chairs face one another instead of the screen alone.
Seating: How Much Is Enough, and What Size
Most living rooms have too much furniture, and most of it is the wrong size.
Start with a count. A good family room seats the usual household comfortably, plus about three to four extra people without stress. Anything more should be flexible: poufs, ottomans, floor cushions, a folding chair in the cupboard, a diwan or daybed along one wall. In many Indian homes, a low bench with cushions and bolsters is the best spare seating, because it takes up the wall and nothing else.
Then check scale. A standard three-seater is about 84 inches (2.1 m) long and 36 to 40 inches (90 to 100 cm) deep, a loveseat is about 60 to 72 inches, and an armchair about 30 to 36 inches wide. Measure your own pieces, and always check that the sofa will get through the door, up the stairs or into the lift. People forget that more than anything.
A sectional (a corner sofa) is wonderful in a big room and a trap in a small one. It eats floor area, locks the layout in place and blocks routes. If you want one in a medium room, choose a compact version, or an L-shaped three-plus-chaise, and keep the open end facing the door.
Rugs: The Piece Everyone Buys Too Small
A rug ties a seating group together. A rug that’s too small makes the furniture look like it’s floating at the edge of nowhere.
The rule most designers use: at minimum, the front legs of every seat should sit on the rug. In a larger room, put all the legs on. A rug that touches only the coffee table is too small.
| Room size | Typical seating | Rug size to try |
|---|---|---|
| Small, about 10×12 ft | Sofa and one chair | 5×8 ft (1.5×2.4 m) with front legs on, or 6×9 ft |
| Medium, about 12×15 ft | Sofa and two chairs | 8×10 ft (2.4×3.0 m) |
| Large, about 14×18 ft and up | Sofa, chairs, sectional | 9×12 ft (2.7×3.7 m) |
| Open-plan | Separate living zone | Size it to the seating group, not the whole room |
Leave a border of bare floor (12 to 18 inches in most rooms, down to 8 to 12 inches in tight ones). In hot climates, check the pile: a heavy wool rug is lovely in winter and a dust trap in summer. Flat-weave cotton or jute is easier to clean and cooler underfoot.
Living Room Layout Ideas by Room Shape
This is the section most people came for, so here’s how each shape behaves.
The Standard Rectangle (about 12×15 ft)
The easiest shape. Put the sofa on the long wall, or float it facing the focal point, and put two chairs opposite or at right angles to form a U. Rug under the group, coffee table in the middle. Keep a clear route along the edge that doesn’t cut across the conversation. If the room is 14 feet deep or more, float the sofa 12 to 18 inches off the wall and slide a narrow console behind it for lamps and a tray.
The Square Room
Square rooms feel static, because nothing tells the eye where to go. The fix is to give it an axis. Angle two chairs toward a sofa so they form a loose triangle, or put the sofa facing the focal wall with chairs on the sides. Avoid pushing everything to the walls with an empty middle, which creates a dance floor nobody wants. Place the rug under the whole group so it anchors the centre.
The Long, Narrow Room
This is the one people struggle with most. If you line everything along the walls, you get a corridor with furniture. Instead, divide the room into two zones: a seating area at one end and something else at the other, such as a reading chair and lamp, a small desk, a dining table or a bookcase wall. Keep a clear path of at least 30 to 36 inches along one side, and use a rug to define each zone. Put the main seating across the width of the room, not along the length, so conversation distances stay short. A very long room (30×18 feet, say) does well with two groups of furniture, one for TV and one for reading or talking.
The L-Shaped Room
Treat each arm as its own room. One arm becomes the main seating area, and the other a dining table, a work corner or a reading nook. Use the inside corner as the pivot: a floor lamp, a tall plant or a bookcase softens the join. Don’t try to make one big seating group span the bend, because conversation distances will blow past 8 feet.
The Small Room (under about 150 sq ft)
Small rooms reward restraint. Use a sofa about two-thirds of the main wall, one or two light chairs, and a coffee table or nesting tables. Choose pieces with legs, so you can see floor underneath. Mount the TV on the wall and put storage in a shallow unit instead of a deep console. Keep walkways at 30 inches, and don’t go below 24 inches except in a pinch. Use a mirror opposite the window, and keep colours and finishes close together so the room doesn’t feel chopped up. Multi-purpose pieces help: an ottoman with storage, a sofa-cum-bed, a side table that slides under the sofa.
The Open-Plan Living and Dining Space
Zoning is everything. Use the sofa’s back, a console, a rug or a change of lighting to define the living zone, and keep the dining table clearly separate. Float the sofa so it faces the focal point and its back marks the boundary with the kitchen or dining area. Avoid a long, thin sofa with its back to the entrance, which feels unwelcoming. If the kitchen is part of the space, our kitchen layouts guide explains how islands and peninsulas separate cooking from lounging.
The Room With Many Doors and Windows
When you’ve got three doors and two windows, the walls run out. Work with circulation first. Keep the main routes along the edges or behind seating, and don’t let a path run through the conversation group. Use the one uninterrupted wall for the sofa or TV, and put low furniture under windows (but check radiators, curtains and AC units). If a door opens into the seating area, check that it swings fully without hitting a chair.
The Room With a Fireplace or Strong Feature Wall
Arrange seating around it, and if there’s also a TV, think carefully before putting it above the fireplace. It’s usually too high and too small a surface for that wall. Many designers move it to an adjacent wall, with the sofa angled so both are visible, or position the TV on a low unit to one side.
Traffic, Doors and Floor Space
A layout lives or dies on how people walk through it.
- Plan routes first. Draw the lines people use: door to kitchen, door to balcony, hall to bedrooms. Furniture goes around those lines.
- Don’t cut through the conversation. If someone has to walk between the sofa and the TV, you’ll end up moving the furniture within a week.
- Check every swing. Doors, cupboards, a fridge in an open-plan room and any balcony or sliding door should open fully.
- Leave 30 to 36 inches for main paths, and about 24 to 30 inches behind a sofa that isn’t a through-route.
- Keep the entry clear. A small console and hooks are fine. A big chair by the door is not. If your home has an entry area, see our mudroom design guide for shoe storage and a drop zone, so shoes don’t spill into the lounge.
- Plan for children and pets. Open floor space for play, and avoid sharp-cornered tables at toddler height.
Light, Power and Air: The Practical Layer
Most living room plans ignore these, and most living rooms suffer for it.
Lighting in layers. One central ceiling light flattens a room. Use three layers: ambient (ceiling or wall lights), task (a reading lamp by the chair, a lamp on the console) and accent (a picture light or a lamp behind the TV). Put them on dimmers, and keep the TV’s surroundings softly lit to reduce eye strain. Our ceiling design guide shows how ceiling finishes and lighting affect the feel of a room.
Sockets. Count where the lamps, TV, console and chargers will go, and compare that with where the sockets actually are. If you’re building or renovating, add outlets near the sofa ends and consider a floor outlet under a floating sofa. Don’t run cables across walkways.
Air conditioning and fans. Don’t put the sofa directly under an AC unit’s cold draught, and check that a ceiling fan isn’t directly above a tall lamp or a pendant. In hot climates, keep seating out of the afternoon sun, or use curtains and screens to cut glare.
Windows and curtains. Curtains hung high and wide make the room feel taller. Don’t block a window with a tall sofa back, and keep a clear path to any balcony door.
Noise. A television, music and a busy street can all intrude. A rug, curtains and upholstered furniture soften the sound inside, while our home soundproofing guide explains how to stop noise at the walls. If you want a room dedicated to music or reading, take a look at our listening lounge article.
Storage and the Things That Pile Up
A beautiful layout falls apart under remotes, toys, chargers, newspapers and bags. Plan for them.
Use a media unit with doors or drawers for the TV equipment, a basket or ottoman with storage for blankets and toys, a console with a drawer for keys and chargers, and a bookcase or shelves for display. Keep the top of the coffee table to two or three things. Put heavy items low, and keep a tray for the remotes. A small bench or ottoman at the foot of the sofa doubles as extra seating and storage.
When the Room Does More Than One Job
Real living rooms are rarely only living rooms.
- Work-from-home corner. Put a narrow desk against a wall away from the TV, ideally near a window, with a chair that can tuck in. A bookcase or screen can hide it at the end of the day.
- Dining. In a combined space, use a rug and a different light fitting over the table to separate the two zones.
- Kids’ play. Keep an open floor area and low storage within reach.
- A prayer niche or mandir. Many Indian homes place a small shrine in or off the living room. Give it a clear, quiet wall, good ventilation (incense and lamps), and some space in front of it for sitting or standing, and keep it away from a toilet wall if your family follows that guidance. It’s worth discussing the position with your designer so the room still flows.
- Guests overnight. A sofa-cum-bed, a daybed or a diwan is more practical than a spare bed in a small home.
Living Rooms in Homes Where Shoes Come Off
In many homes, shoes stay at the door, and the floor is where children play, relatives sit at festivals and people stretch out. That changes the plan. Choose a floor that’s pleasant to sit on, use rugs that can be cleaned or rolled up, keep some open floor area, and put a proper shoe cabinet and bench at the entrance. Low seating, bolsters and floor cushions can supplement the sofa for big gatherings.
Test Before You Buy
Don’t trust a drawing alone. A ten-minute test saves thousands.
- Measure the room, including windows, doors, sockets, radiators and AC units.
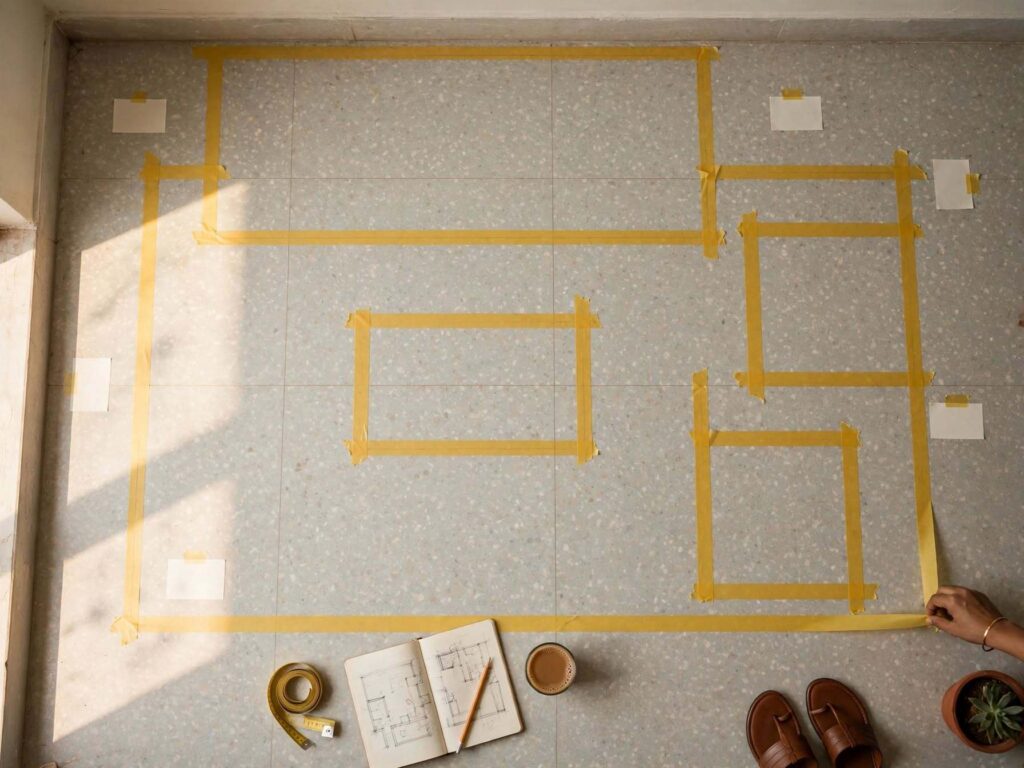
- Mark the furniture on the floor with masking tape or newspaper at full size.
- Add boxes for height where you can.
- Walk it. Sit where you’d sit, walk the routes, open the doors, and see whether you can reach the coffee table.
- Check sightlines from the sofa to the TV, the window and the door.
- Try two or three layouts before deciding.
- Look at it in 3D. Our 3D visualization and walkthroughs let you see a room with real dimensions, furniture and light before you buy anything.
Where to spend: put your money first into the sofa you sit on every day, then good lighting, then the rug and the storage. Furniture can come later, and you can see how finished living spaces look in real homes at https://archtra.com/our-portfolio/ if you’d like ideas.
Mistakes I’d Steer You Away From
Buying furniture before measuring. Pushing everything against the walls. Choosing a rug that only fits under the coffee table. A TV that’s too big for the viewing distance, or hung too high. Walkways under 24 inches. A path that cuts through the conversation. Too many small pieces instead of fewer good ones. Ignoring sockets until the sofa is in. Putting the sofa under the AC draught. Forgetting that the sofa has to get through the door. And designing for the photograph, not for a Tuesday evening with the family.
If you’re planning from a distance, say for a home you’re moving into soon, ask for a dimensioned furniture plan with door swings, sockets and sightlines marked, before you order anything. Our relocation guide is useful if the home is part of a bigger move, and our 2 bedroom house plans guide explains how living rooms fit into compact homes.
Working With a Designer
For a straightforward room, you can do all this yourself with tape and patience. If you’re knocking through walls, moving doors, combining rooms or planning built-in joinery, a designer will save you from expensive mistakes by testing the plan, lighting and services together. You can contact the Archtra team, read about the studio, explore our services and interior architecture work, see how projects come together on the project pages, read our guide to architectural designs and what they cost, check the FAQ page or browse the blog.
Final Thoughts on Living Room Layout Ideas
Decide what the room is for and what everyone faces. Keep conversation seats within eight feet, walkways at 30 to 36 inches, the coffee table 14 to 18 inches from the sofa, and the front legs of every seat on the rug. Match the layout to the room’s shape: zones for long rooms, an axis for square ones, two arms for L-shapes, restraint for small ones. Then check light, sockets, doors and storage. The best living room layout ideas aren’t the cleverest. They’re the ones you stop noticing, because the room just works.
Frequently Asked Questions About Living Room Layout Ideas
1. How do I arrange furniture in a living room?
Choose a focal point, such as the TV, fireplace or window, then group the sofa and chairs so seats are within about 8 feet of each other. Keep walkways 30 to 36 inches wide, the coffee table 14 to 18 inches from the sofa, and put at least the front legs of seating on a rug.
2. How far should a sofa be from the TV?
Older guidance suggests 1.5 to 2.5 times the screen’s diagonal, so about 7 to 11.5 feet for a 55-inch TV and 8 to 13.5 feet for a 65-inch. Modern 4K screens can be viewed from closer, often around 1.2 to 1.6 times the diagonal. Mount the screen so its centre is near seated eye level.
3. What size rug should I use in a living room?
An 8×10 ft rug suits many medium rooms (about 12×15 ft), and a 9×12 ft rug suits larger ones. The rug should be big enough that at least the front legs of the sofa and chairs sit on it. A rug under only the coffee table is too small.
4. How far should a coffee table be from a sofa?
About 14 to 18 inches (355 to 455 mm) is the usual range, close enough to reach and far enough for your knees. Some guides allow up to 24 inches. The table’s height should be level with or slightly below the sofa seat, and its length about two-thirds of the sofa’s.
5. Should the sofa go against the wall?
Not always. In small rooms, a sofa against the wall saves space, but in rooms about 14 feet deep or more, floating it 12 to 18 inches off the wall creates a better conversation zone and lets you add a console behind. If it divides an open-plan room, floating is the best option.
6. How do I arrange furniture in a long, narrow living room?
Divide it into two zones, such as TV seating at one end and a reading chair, desk or dining table at the other, and use rugs to define each. Place the main seating across the room’s width, not along its length, and keep a 30 to 36 inch path along one side.
7. How do I arrange an L-shaped living room?
Treat each arm as its own space. One arm gets the main seating, and the other becomes a dining area, desk or reading nook. Use the inside corner as a pivot with a lamp, plant or bookcase. Avoid one big seating group that spans the bend, since conversation distances will be too long.
8. How can I make a small living room look bigger?
Choose a sofa about two-thirds the width of the main wall, use furniture with visible legs, mount the TV on the wall, keep colours and finishes close together, and add a mirror opposite the window. Keep walkways at least 30 inches wide, and use multi-purpose pieces like storage ottomans.
9. How many seats does a living room need?
Seat your regular household comfortably, plus about three or four extra people. For bigger gatherings, add flexible seating such as poufs, ottomans, floor cushions, folding chairs or a diwan, which can be stored or moved when you don’t need them.
10. Do I need to plan sockets and lighting when arranging furniture?
Yes. Check where outlets are before you place the sofa, TV and lamps, and use layered lighting (ambient, task and accent) on dimmers. Avoid running cables across walkways, keep seating out of an air conditioner’s direct draught, and make sure hanging lights are at least 7 feet above the floor in walking areas.