Almost every renovation conversation we have starts with one wall. It is usually the wall between the kitchen and the living room, and the question is some version of: can we take this out?
Sometimes the answer is yes, and it is easy. Sometimes the answer is yes, but you will regret it in May when one AC cannot keep a 30-foot hall cool. And sometimes the smarter move is to keep the wall and cut a wide opening into it.
That is what the open floor plan vs closed floor plan debate really comes down to. It is not a style contest. It is a question about how your household actually lives: who cooks, who works from home, who is up at 6 am and who sleeps until 9, how many people are in the house during a festival weekend.
This guide goes through both layouts honestly, including the parts most articles skip: heating and cooling, cooking smoke, structure, cost, and what buyers are asking for in 2026. Then we look at the in-between layouts, because that is where most good homes end up.
The short answer
Choose an open floor plan if your home is small to medium, you want daylight to reach deep into the house, you entertain often, or you want to keep an eye on children while you cook.
Choose a closed floor plan if you need quiet, you cook heavy meals daily, several people work or study at home, or your household runs on different schedules.
Choose a hybrid if you read both lists and recognise yourself in each. Most families do. A hybrid usually means the kitchen, dining and living areas are connected, while bedrooms, the study and sometimes the kitchen itself can be shut off when needed.
What is an open floor plan, and what is a closed one?
An open floor plan, also called open concept or a great room layout, removes most of the walls between the kitchen, dining and living areas so they read as one continuous space. A closed floor plan, often called a traditional or compartmentalised layout, gives each function its own room with walls and doors.
Neither idea is new. Before the 20th century, houses were mostly closed rooms. Frank Lloyd Wright’s Prairie houses around 1901 started loosening those boundaries, and by the 1990s open concept had become the default in new American construction, according to a 2025 webinar from the Pennsylvania Housing Research Center at Penn State.
Indian homes have their own version of this story. The old courtyard house kept one large open space at the centre and arranged closed rooms around it. That was a kind of hybrid plan long before anyone used the word.
Open floor plan: pros and cons
What works
Light travels further. When the kitchen and living room share a space, an interior kitchen can borrow daylight from windows on the far side. In deep, narrow apartments this alone can change how the house feels at 4 pm.
Small homes feel bigger. One 300 sq ft room feels more generous than three rooms of 100 sq ft each, partly because you stop losing floor area to door swings and passages.
You can talk while you cook. Someone at the stove can still be part of the conversation, and a parent can see a child doing homework at the dining table.
Furniture is easier to arrange. With fewer fixed walls, you can try different layouts without fighting a doorway. Our living room layout guide shows how much a single open room can flex.
Air can move. In a warm climate, a clear path between windows on opposite sides helps cross-ventilation. A wall in the wrong place can block a breeze that would otherwise do free work.
Buyers like it, with caveats. A 2020 PulteGroup survey of 1,000 US consumers found 64 percent preferred an open-concept plan against 36 percent who wanted defined rooms. More recent roundups from US agents describe the split as closer to even, and say buyers now care more about flexibility than about openness alone.
What doesn’t
Heating and cooling get harder. You are conditioning one big volume, and you cannot shut the door on the part nobody is using. The Penn State handout points out that traditional plans allow separate HVAC zones, and that more glazing in open homes usually means less insulated wall.
Sound has nowhere to go. The mixer grinder, the TV, a video call and a cricket match share the same air.
Cooking smell and smoke spread. More on this below, because it matters a lot in Indian kitchens.
Mess is always on show. A sink full of dishes is part of the view from the sofa. Some people stop noticing. Many don’t.
Less wall means less wall. Wall space is where bookshelves, art, a TV unit, a mandir or a storage wall usually go. Open plans can run short of it.
Construction can cost more, not less. Fewer walls sounds cheaper. In practice, spanning a wider room can need beams, and services such as electrical, plumbing and air-conditioning need rethinking. The Penn State material lists acoustics, structure and building services as cost drivers.
Closed floor plan: pros and cons
What works
Privacy and sound. A door that closes is still the best noise control ever invented. This is the single biggest reason people move back toward closed layouts.
Smell and smoke stay put. Frying, tempering spices or grinding masala happens behind a door.
Each room gets its own character. Different colours, flooring and lighting from room to room. A formal drawing room can stay formal while the family room stays comfortable. If you are choosing materials room by room, our flooring guide covers costs and where each type belongs.
Easier temperature control. You cool the room you are using. In a hot city, that matters on the electricity bill.
Mess can be hidden. Guests arrive, you close the kitchen door. Done.
More wall for storage and display. Think wardrobes, shelving, a gallery wall, a TV unit with proper concealed wiring.
Better for several schedules. Night-shift worker, school exams, a grandparent who naps at 2 pm: closed rooms keep all of that from colliding.
What doesn’t
Darker interiors. Rooms in the middle of a plan get little daylight.
It can feel chopped up. A small home divided into small rooms can feel cramped, and corridors eat floor area without giving anything back.
Less togetherness. The cook is cut off from the people in the next room, and hosting means moving between spaces.
Supervision is harder. With toddlers, you will be popping your head round doors all day.
Open vs closed floor plan at a glance
| Factor | Open floor plan | Closed floor plan | Hybrid / broken plan |
|---|---|---|---|
| Natural light | Reaches deep into the home | Limited in interior rooms | Good, especially with glass partitions |
| Privacy | Low | High | Adjustable |
| Noise | Travels freely | Mostly contained | Contained when doors are closed |
| Cooking smell | Spreads | Contained | Contained if the kitchen can be closed |
| Cooling and heating | One large volume, harder to zone | Easy to zone | Easy to zone selectively |
| Entertaining | Excellent | Spread across rooms | Excellent |
| Furniture flexibility | High | Limited by walls | Medium to high |
| Wall space for storage and art | Limited | Plentiful | Moderate |
| Feels bigger in a small home | Yes | Usually not | Yes |
| Structural work if converting | Often needed | None | Usually modest |
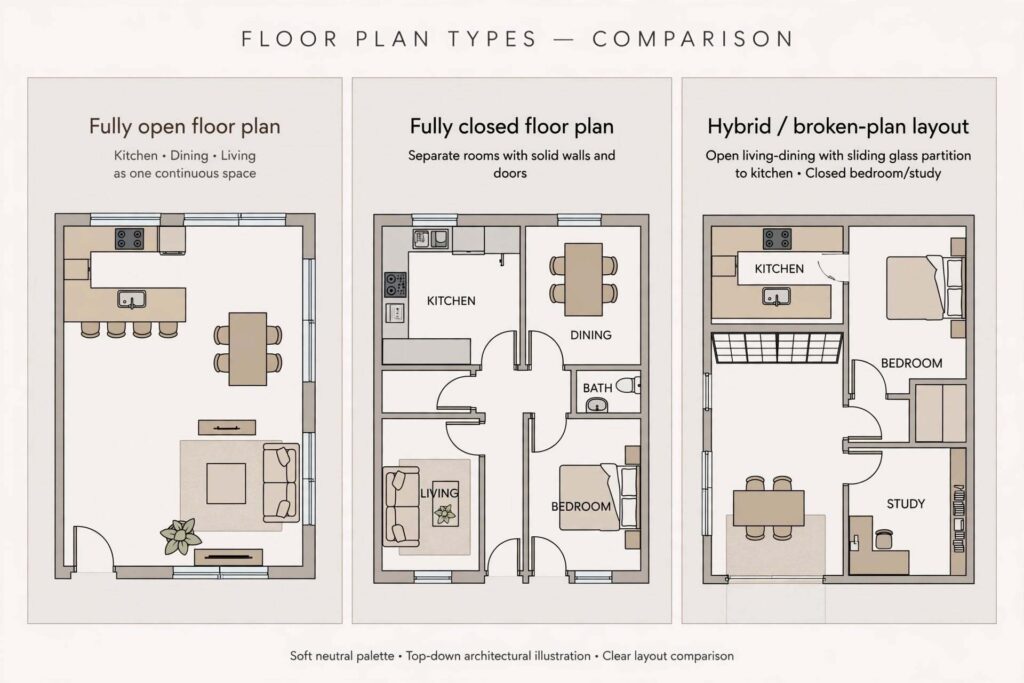
The details that actually decide it
Cooling and heating, in real life
In North Indian summers, one split AC in a large open hall usually leaves the far corner warm and the near corner cold. You then add a second unit or go up in capacity, and the energy saving you imagined from having fewer walls disappears. Ceiling height makes it worse, because cooled air sits low and warm air collects above.
If you go open, plan the cooling at the design stage. That means deciding where indoor units go, how the open volume can be split into two cooling zones, and whether ceiling fans can carry some of the load. In winter, the same logic applies to heaters. Underfloor heating works well for large open rooms in cold regions, though it is a bigger decision than most homes in the plains need.
Cooking smoke and Indian kitchens
This is where many open kitchens fail. Tempering, deep frying and high-heat stir frying throw oil-laden smoke, and a chimney with a weak motor or a long, bent duct will not catch it all. Once that smoke escapes, it settles on the sofa, the curtains and the dining table.
If you cook Indian food daily, the honest options are these: keep the kitchen closed, or open it to the dining area through a sliding glass door so you can shut it when the pan goes on, or put a properly sized chimney on a short, straight duct and accept that you are still going to smell dinner. Some families run a small wet or utility kitchen behind a semi-open show kitchen. Our kitchen layouts comparison covers L-shaped, U-shaped, galley, one-wall and island kitchens, which helps when you are deciding how open the cooking area should be.
Sound
Hard surfaces bounce noise: tile, glass, bare concrete, plain walls. If you go open, soft furnishings are not decoration but sound control. Heavy curtains, a thick rug, upholstered furniture, a bookshelf against a shared wall and acoustic panels behind the TV all help. A closed room does the same job with far less effort.
Structure, permissions and cost
Before you plan anything, find out what the wall is.
Older homes in many Indian towns are built with load-bearing brick walls. Newer multi-storey houses and apartments are usually RCC frame structures with brick infill, and infill walls generally do not carry the floor above. Generally. Do not assume it. A structural engineer should check it, especially in older buildings or after previous alterations. In an apartment, you may also need permission from the housing society or builder.
On cost, the numbers we can point to are American, so treat them as a sense of proportion rather than a quote for India. Bob Vila’s cost guide puts removing a non-load-bearing wall at roughly $300 to $1,000, and a load-bearing wall in a single-storey house at about $1,200 to $3,000, because a beam has to replace the wall. HomeAdvisor reports a wider range of $1,000 to $10,000 for load-bearing walls, averaging around $3,000, depending on location, services running through the wall and finishing.
The pattern is the same anywhere. Taking the wall out is the cheap part. The money goes into the beam, the engineer, the electrical and plumbing rerouting, and then making the floor, ceiling and paint look like one room instead of two stitched together. Keep a contingency, and keep a bigger one for an older house.
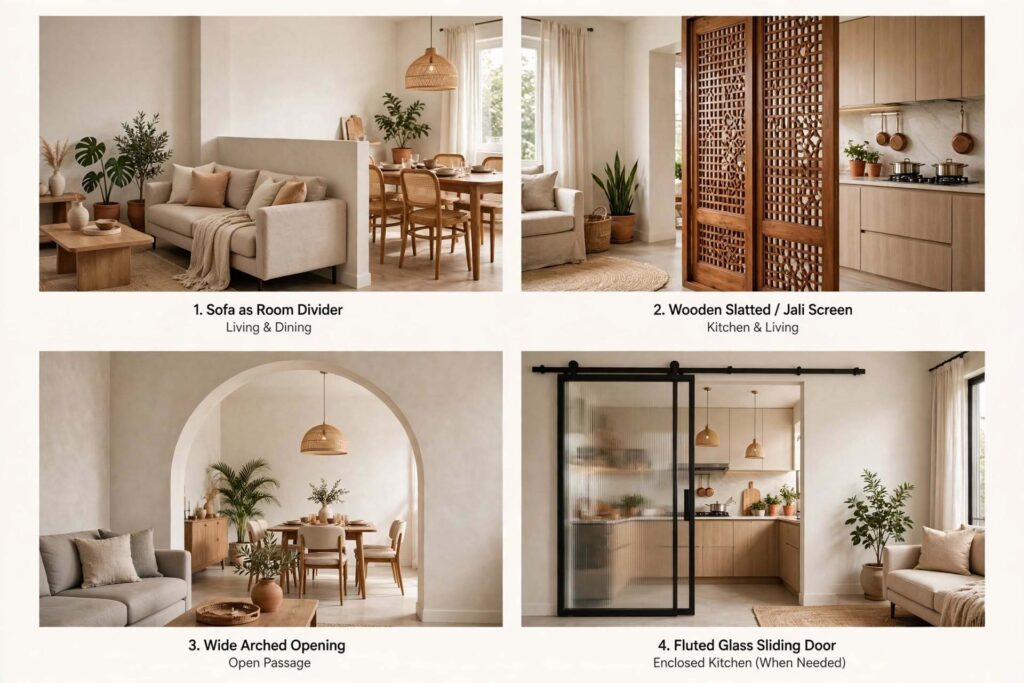
Broken-plan and semi-open layouts: the middle road
Designers call the middle ground broken-plan or semi-open. The idea is simple: keep the light and the sightlines, but give each zone some definition and some acoustic separation. A 2026 design piece describes broken plans as using elements such as internal windows, floor-level changes and ceiling or trim details to mark zones.
These are the techniques we use most, roughly in order of how much they cost.
- Furniture as a divider. Place the sofa with its back to the dining table. It costs nothing and defines two zones immediately.
- A change of material or ceiling. A different floor finish at the dining area, or a dropped ceiling with a cove light over the living space, marks zones without a single wall. Keep transitions flush so nobody trips.
- A slatted or jali screen. Wooden slats or a perforated screen block the direct view of the kitchen or entrance but let light and air through. It also suits Indian homes well.
- A half-height wall or a kitchen peninsula. It hides the working counter and the mess, while the cook is still part of the room.
- A wide opening or arch instead of removing the whole wall. You keep wall space on both sides and keep some structure in place.
- Sliding or pocket glass doors. Fluted or reeded glass hides clutter and still passes light. Open the door when you are hosting, close it when the tadka goes in.
- Internal glass or steel-framed windows. They keep sound and smell out of the living area and still let daylight through to a dark interior room.
- A small step or raised platform. It works as a zone marker, but think twice if elderly family members live with you.
A good rule: open up the connection between kitchen, dining and living, and keep a real door on the study, the bedrooms and anything noisy.
If you want to see how a hybrid will feel before anyone touches a wall, 3D visualisation and walkthroughs are a cheap way to test sightlines, light and circulation, compared with the cost of changing your mind after demolition.
Which layout fits your home?
Small apartment (under about 1,000 sq ft). Open the living and dining areas, and make the kitchen semi-open with a sliding glass door. Small rooms feel smaller when each one is boxed in.
Joint family or several adults at home all day. Lean closed, or at least semi-open. Keep a closed kitchen, a separate drawing room and a door on the study.
Work from home. Fully open plans are the hardest to work in. You need one room that shuts, even a compact one. If you cannot spare a room, a glass partition with a door is worth considering for the work corner.
You host often. Open the kitchen, dining and living areas into each other, and keep a closed pantry or utility kitchen behind it for the heavy cooking.
Young children. Open sightlines help while they are small. As they grow into teenagers, they will want doors, so plan for separation to be added later.
Elderly parents. Open layouts can help mobility, with fewer doors and thresholds to negotiate. Keep one quiet room for rest, and avoid level changes.
Heavy daily cooking. Closed or semi-closed kitchen with a proper exhaust. This is not the place to chase a trend.
Hot climate. Think about cross-ventilation first, then partitions. A plan that blocks the breeze will cost you in electricity bills later.
Planning to convert a closed plan into an open one?
- Find out what the wall is. Check the original drawings if you have them, and get a structural engineer to confirm. In an apartment, check society rules first.
- Map what is inside the wall. Electrical conduits, switch boards, water lines, gas pipes and AC drain lines often run through partitions.
- Decide what replaces the wall. Full removal, a wide opening, a half-wall or a glass partition. Each gives a different result for light, sound and smell.
- Plan the cooling. Decide where indoor units go before the wall comes down, not after.
- Unify the finishes. Budget for flooring, ceiling repair and repainting so the new room looks planned.
- Preview it. A 3D walkthrough shows problems on a screen, which is a lot cheaper than on site.
Mistakes we see again and again
- Removing a wall and then having nowhere to put the TV, shelves or wardrobe.
- One oversized AC for a space that needs two cooling zones.
- An open kitchen with a chimney that is too small or has too long a duct.
- Hard surfaces everywhere and no soft furnishings, which turns the room into an echo chamber.
- Treating the bedroom as part of the open plan. Sleeping areas almost always do better with real doors.
- Copying a photograph from social media without checking if it suits your orientation, climate and family.
- Ignoring Vastu preferences until after the layout is finalised. If Vastu matters to your family, say so on day one, because it affects where the kitchen can open.
Frequently asked questions
Are open floor plans going out of style?
Not really, but they are changing. US surveys and agents describe buyers moving from fully open layouts toward semi-open and broken-plan homes, mostly because of remote work, hybrid schedules and the need for quiet. Open living is still in demand. People just want a door available when they need one.
Is an open floor plan cheaper than a closed one?
Not necessarily. You build fewer walls, but wider spans can need beams, and services and cooling need more planning. The saving is rarely as large as people expect.
Does an open floor plan increase home value?
Open layouts appeal to a wide range of buyers, particularly first-time buyers. Some agents quote price premiums, but those figures vary by city and are not reliable enough to plan around. A well-designed hybrid usually appeals to more buyers than a plan that is either fully open or fully closed.
Is an open kitchen good for Indian cooking?
It can be, if the kitchen can be closed off or if the ventilation is properly designed. For daily frying and tempering, a semi-open kitchen with a sliding glass door, or a show kitchen backed by a closed utility kitchen, tends to work better than a fully open one.
How do I separate an open floor plan without building walls?
Start with furniture placement, a rug and different lighting for each zone. Then consider a slatted screen, a bookshelf divider, a half-height wall or a sliding glass door. For sound control, add heavy curtains and soft furnishings.
What is a broken-plan layout?
It is a layout that keeps a feeling of openness but uses partial walls, internal windows, level changes, wide openings or ceiling details to separate zones. It sits between a fully open plan and a fully closed one.
Which is better for working from home, open or closed?
Closed, or at least one room that closes. Open plans are difficult for calls and concentration because sound carries.
Open or closed layout for a small apartment?
Usually semi-open. Opening the living and dining areas makes the home feel larger, while a glass-fronted or sliding-door kitchen keeps smoke and smell contained.
So, which one should you pick?
If you want a single rule, it is this: open the places where people gather, close the places where people need to be alone or make noise.
That usually means an open connection between living, dining and kitchen, a closable kitchen or utility area for heavy cooking, and proper doors on bedrooms and the study.
If you are deciding on a layout for a new home or a renovation, we would be glad to look at your plan. Archtra’s team works on interior architecture and residential design, and you can see our approach across our services and portfolio. You can also read more layout guides on the Archtra blog, including our guides to small bedroom design and kitchen layouts. When you are ready to talk it through, get in touch with the studio.