Small bedroom design ideas tend to fall into two piles: glossy photos of rooms that are secretly large, and generic advice like “use light colours” that doesn’t help you decide whether a queen bed will fit. Real small bedrooms are awkward. The door opens onto the foot of the bed, the window sits where you wanted the wardrobe, and the room is 2.7 metres wide, so the maths is tight before you buy a single thing. What works is mostly measurement and a few smart moves: choosing the right bed, protecting a few key clearances, storing things vertically and under the bed, and using colour and light so the room feels calm instead of crowded. This guide gives you the numbers, the layouts for different room shapes, the storage tricks that actually hold clothes, and the things to check before you order anything.
(Insert your image here with the alt text above.)
Measure First: The Numbers That Decide a Small Bedroom
A small room doesn’t forgive guesswork, so start with a tape measure and these numbers. They come from the planning guidance designers use, and they agree closely.
| What | Guideline | Notes |
|---|---|---|
| Walking space beside the bed | 24 to 30 in (60 to 76 cm) on each side you use | 18 to 24 in on a rarely used side; 18 in is the absolute minimum |
| Space at the foot of the bed | 30 to 36 in (76 to 91 cm), 24 in workable | More if it’s the route to a wardrobe or door |
| In front of a hinged wardrobe | About 36 in (91 cm) | So the doors and drawers open fully |
| In front of a sliding wardrobe | About 18 in (45 cm) | Why sliders suit small rooms |
| Wardrobe depth | 20 to 24 in (50 to 60 cm), 22 in ideal | Shallow 18 to 20 in units save space |
| Sliding door width | At least 36 in (91 cm) each | Narrower and access gets awkward |
| Chair or bench to bed | 24 to 36 in (60 to 90 cm) | Only if the room is big enough for one |
| Ceiling height | Codes often set about 7 ft (2.13 m) minimum | Check your local code |
Two warnings come from those numbers. First, the clearances add up fast. A queen-size bed is about 60 inches wide, and with 30 inches each side you need a room roughly 10 feet (3 m) wide. Second, a wardrobe with hinged doors needs three feet of clear floor in front of it, which means in a very small room, hinged doors can claim a third of your floor. That’s why sliding doors, bifold doors or a curtain are so often the better choice.
Choosing the Right Bed Size (and Why the Names Don’t Travel)
The bed is the biggest decision in a small bedroom, and the sizes and names change from country to country.
| Bed | US size | UK size | India (commonly) |
|---|---|---|---|
| Single / twin | 38×75 in (97×190 cm) | Single 90×190 cm | About 36×72 to 75 in (91×183 to 190 cm) |
| Double / full | 54×75 in (137×190 cm) | Double 135×190 cm | Varies by maker |
| Queen | 60×80 in (152×203 cm) | King 150×200 cm | About 60×78 in (152×198 cm) |
| King | 76×80 in (193×203 cm) | Super king 180×200 cm | About 72×78 in (183×198 cm) |
These are typical figures, so always check the real mattress dimensions of the one you’re buying, because makers vary.
Then match the bed to the room. Guides put the minimum room for a queen at about 9 ft 6 in by 10 ft (roughly 2.9 by 3.05 m), with 10 to 11 feet of width more comfortable once you add bedside tables. If two adults share the bed every night, a queen gives each person about 30 inches, which is the usual minimum for comfortable sleep, while a full or double gives only about 27 inches each. If you sleep alone, a smaller bed can free up 15 to 25 centimetres of floor, which matters in a tight room.
For legal minimums, codes differ. The UK’s national space standard, for instance, sets a double bedroom at about 11.5 m² (at least 2.75 m wide) and a single at about 7.5 m² (at least 2.15 m wide), and many US codes require about 70 square feet for a habitable room with a ceiling around 7 feet. Those are floors. A room at the minimum works, but you’ll feel it.
Layouts for Different Small Bedroom Shapes
The same bed behaves differently in different rooms. Here’s how to place it.
The Small Square (about 9×9 to 10×10 ft)
Put the bed with its head against the wall opposite or beside the door, whichever leaves the clearest path to the door and window. Squares are happiest when the bed is centred on one wall with a slim bedside on each side, or with one bedside and a wall shelf on the tighter side. Don’t float the bed off the wall in a small room, because the perimeter is where your usable corners and storage live.
The Narrow Rectangle (under about 2.7 m wide)
This is the hardest one. A queen bed across the narrow end leaves no room to pass, so run the bed lengthwise along one wall if you need the space beside it, or choose a full or double and place it across the end of the room to leave a clear corridor. Use the long wall opposite for a shallow wardrobe or shelving, and keep a 24 to 30 inch walking lane. A wall-hung bedside on each side keeps the floor clear.
The Alcove Trick
If the room has a chimney breast, a recess or a pair of tall wardrobes, tuck the bed between them, with wardrobes flanking the sides and a bridging cupboard above the headboard. It’s a classic space-saver because the bed sits inside the storage instead of beside it. Keep at least 600 mm clear on the main access side if possible.
The Room With the Door in a Bad Place
Draw the door swing as a quarter circle on your plan. If the door opens into the foot of the bed, consider swapping to a sliding door or a pocket door, or re-hang the door to open against the wall. This single change can free more usable space than any piece of furniture.
The Attic or Sloped-Ceiling Room
Put the bed under the high part, or with its head under the slope if the slope is low enough, and use the low walls for built-in drawers and eaves storage. Keep wardrobes against the tall wall.
The Room That Is Also an Office
If you need a desk, choose a wall-hung fold-down desk, a narrow console or a wardrobe with a built-in desk. Give it a clear 24 inches of seat space, and keep it away from the bed where you can, so the bed remains a place for sleep. A Murphy bed (a wall bed) or a daybed with a trundle can turn a room into a workspace by day, as long as you keep a 24 to 30 inch path in the daytime layout.
The Shared Kids’ Room
Bunk beds or a loft bed with a desk below free up the floor, but check ceiling height (you need enough clearance for a child sitting up) and safety rails.
The Window Question
A bed under a window is perfectly fine, as long as you leave a gap for curtains and allow for draughts, a low headboard and a safe way to open the window. In a hot climate, avoid putting the head directly under a window that catches strong afternoon sun.
Wardrobes and Doors: Where Small Bedrooms Are Won or Lost
Most of a bedroom’s storage is the wardrobe, and the choice of door decides how much floor you keep.
| Door type | Floor space needed in front | Good for | Watch out for |
|---|---|---|---|
| Hinged | About 36 in (91 cm) | Wider rooms, easy full access | Collides with the bed in a small room |
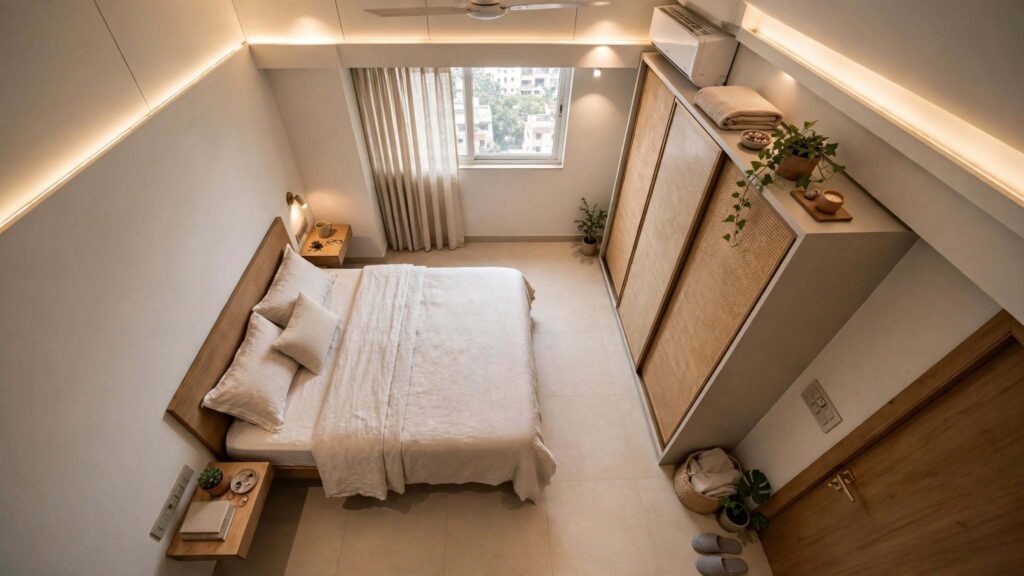
| Sliding | About 18 in (45 cm) | Small rooms, tight corridors | Only half the wardrobe is open at once |
| Bifold | Less than hinged, more than sliding | Medium rooms | Can jam if cheap |
| Curtain | Minimal | Budget, alcoves, kids’ rooms | Less dust-proof |
| No doors (open rail) | None | Tidy people, very small rooms | Dust and visual clutter |
Wardrobe depth matters. A standard hanging wardrobe is about 22 to 24 inches deep so clothes on hangers don’t squash, and a shallow version, 18 to 20 inches, works if you store coats and long items elsewhere or use a side-hanging rail. With sliding doors, add about 2 inches for the tracks. Each sliding panel should be at least 36 inches wide, so a sliding wardrobe is practical from about 72 inches (1.8 m) wide.
Go tall. A wardrobe that reaches the ceiling gives you a deep top shelf for suitcases and off-season bedding, and it looks neater than a gap that collects dust. In an alcove, a bridging cupboard over the bed uses space you can’t use for anything else.
Storage Ideas That Hold More Than You’d Think
Small bedrooms need storage in three places: up, under and behind.
Up. Run storage to the ceiling. Use the top shelf for things you touch twice a year, and a step stool for access.
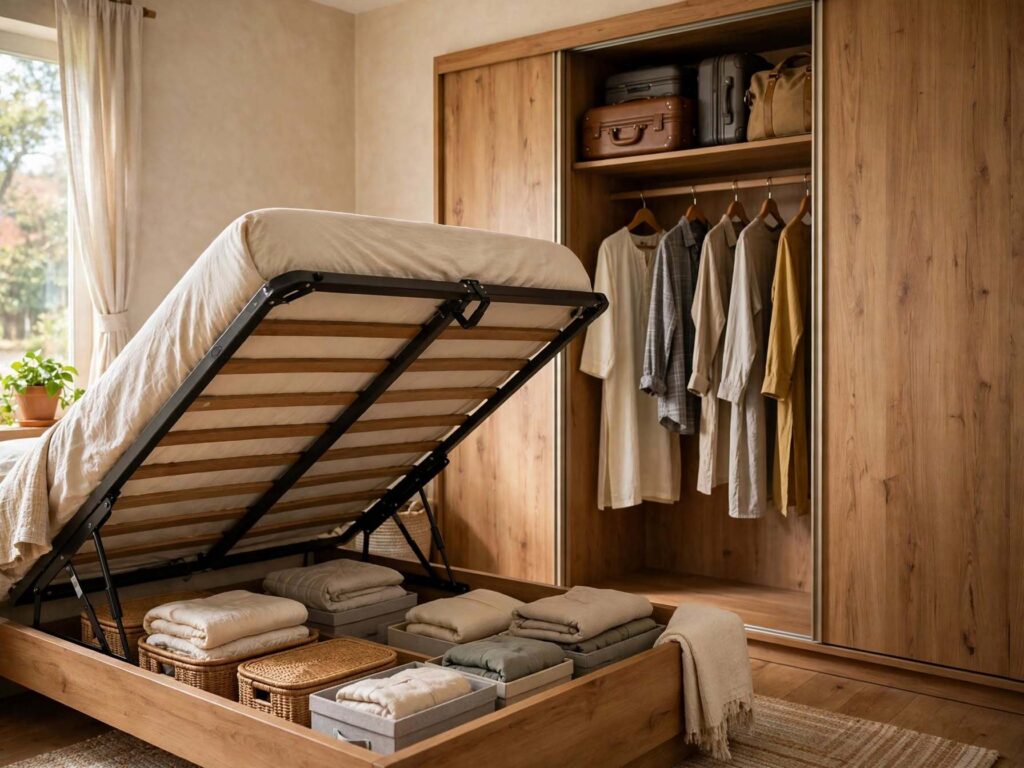
Under the bed. This is the biggest hidden space in the room. A bed with built-in drawers or a gas-lift storage base can hold bedding, suitcases and off-season clothes. If you buy a standard bed, leave 12 to 16 inches underneath and use flat boxes or roll-out trays on wheels. Check that a gas-lift bed has room to open: you’ll need clear space at the foot or side, which affects your clearances.
Behind and beside. A headboard with shelves or a hollow cavity, wall-hung bedside tables (they keep the floor visible), a narrow shelf above the bed, and over-the-door hooks all earn their place. A slim chest of drawers, 12 to 16 inches deep, can slide beside the bed or fit into a niche.
On the walls. Floating shelves, picture ledges and pegboards take up almost no floor. Hang a mirror on the wardrobe door or the back of the door.
Shoes and bags. Put them near the door or in the wardrobe base, so they don’t migrate to the floor. If your entry has its own storage, our mudroom design guide has ideas that scale down to a bedroom door or hallway.
One discipline that helps more than any furniture: only keep the clothes you wear in the main wardrobe, and move seasonal items to the top shelf or under the bed.
Colours for a Small Bedroom
Colour advice for small rooms is full of folklore. Here’s what’s reliable and what’s a matter of taste.
Light, low-contrast palettes help. When walls, ceiling and trim sit within a few shades of each other, edges blur and the room reads as larger. Pale colours reflect more light, which also helps in rooms with little daylight, and light ceilings feel higher.
Dark can work too. A deep colour on all surfaces (walls, ceiling, even woodwork) can make a bedroom feel like a cocoon, and the edges vanish just as they do in a pale room. The catch is that it absorbs light, so you need good layered lighting, and it’s best in a room used mainly at night.
Tonal beats patchwork. Choose one main colour and two supporting tones, with texture (linen, wool, timber) doing the work that colour would. Too many colours chop the room into pieces.
About “calming” colours. Blues, greens and soft neutrals are the usual suggestions, and plenty of people find them restful, but the evidence on colour and sleep is mixed, so choose what you like and can live with. Test large samples on the actual wall, in morning and evening light, because a colour that looks soft in a shop can turn cold or green in a north-facing room. Our house orientation guide explains how light direction changes colour, and our piece on choosing calming colours shows how to test a shade before painting.
Use the ceiling. In a small room, painting the ceiling a very pale tint of the wall colour, or the same colour, blends the edges. If you want something fancier overhead, our ceiling design guide shows how paint, wallpaper and timber behave in a small space.
Mirrors and gloss. A large mirror opposite or beside a window bounces daylight around, and a gloss on a wardrobe door does the same. If a mirror faces the bed and bothers you at night, move it or cover it.
Lighting: The Cheapest Way to Make a Room Feel Bigger
Small bedrooms often make do with one ceiling light, which flattens the room and makes it feel like a box.
Use three layers: soft overall light (a ceiling light on a dimmer, or wall lights), reading light at the bed, and a gentle glow for night. Warm bulbs, around 2700 to 3000K, suit a bedroom, and everything should be dimmable. Wall-mounted lights or swing-arm sconces, with the centre at about 48 to 54 inches above the floor, free up bedside table space and keep surfaces clear. As a rough target, general light around 100 to 300 lux is enough for a bedroom, with a brighter task light for reading.
Keep a low-level night light for the walk to the bathroom, so you’re not flipping on a bright overhead light at 3 am. And think about the window: a good blackout blind or lined curtain helps sleep, and sheers by day soften the light.
Sleep-Friendly Details People Forget
A small bedroom has to be a good place to sleep, not just a place to put a bed.
Temperature. The National Sleep Foundation suggests a bedroom temperature of about 60 to 67°F (15.6 to 19.4°C). In hot climates, that’s a target rather than a given, so plan for shade, cross-ventilation, a fan and, if you use air conditioning, a position where the cold air doesn’t blow directly on the bed.
Darkness. Blackout curtains or blinds, and a small amount of dim light only where you need it.
Noise. Thin walls and a busy street can wreck sleep. A rug, curtains and upholstered pieces absorb sound inside the room, but they don’t stop it coming through the wall. Our home soundproofing guide explains what works for noisy neighbours and traffic.
Air. Open a window when you can, and keep the wardrobe and under-bed spaces dry and aired in damp climates, since stale air and mould thrive in closed storage.
Screens. Keep TVs and chargers away from the bed, and charge phones across the room.
Clutter. A visually quiet room helps people settle. Closed storage and a few chosen objects do more than any colour scheme.
If your family follows guidance on bed position or headboard direction, it’s worth discussing it with your designer at the planning stage, so it can be balanced against door swings, windows and circulation.
A Small Bedroom Planning Process That Works
- Measure the room. Include doors, windows, radiators, sockets and any AC unit.
- Draw the door and window swings. Mark every opening on a plan.
- Choose the bed first. Pick the largest bed that leaves 24 to 30 inches on the active sides.
- Tape it out. Mark the bed, bedsides, wardrobe and door swing at full size on the floor.
- Walk through it. Lie down, get up, open the wardrobe, walk to the door in the dark.
- Pick the wardrobe type. Sliding, bifold, curtain or hinged, based on the clearance you have.
- Plan lighting and sockets. Bedside outlets, reading lights, a USB charging point and a light by the door.
- Choose colours and textures. Test on the wall.
- View it in 3D. Our 3D visualization and walkthroughs let you see a room with real dimensions, furniture and light before you order anything.
What It Costs
Costs vary a lot by country and finish, so I won’t quote figures. What I can tell you is where the money goes and where it doesn’t.
Paint, lighting and soft furnishings are the cheapest changes with the biggest effect. Replacing hinged wardrobe doors with sliders, or fitting a storage bed, costs more but returns usable space. The biggest bills are bespoke built-ins, structural changes (moving a door, opening a wall) and electrical work. Custom joinery fits awkward rooms perfectly, but it’s pricey, so use it where standard furniture can’t work, such as an alcove or sloped ceiling.
Practical saving tips: keep furniture standard but swap handles and paint; buy a good mattress and spend less on the frame; and put the money into lighting and storage, not decoration. Add 10 to 15 percent for surprises, especially if you’re opening walls or moving sockets.
You can see how Archtra plans and details finished homes through the project pages, and our guide to architectural designs and what they cost explains how a brief becomes a plan and a budget.
If you’d like ideas for finished bedrooms in real homes, there’s a wide selection at https://archtra.com/our-portfolio/ whenever you want to browse.
Making a Small Bedroom Work for Everyone
If anyone in the household has limited mobility, plan wider clearances, around 36 inches on the active side and enough room to turn a wheelchair if needed, and keep the bed at a height that’s easy to get in and out of (about the same as a chair seat, 17 to 19 inches). Use lever handles, a low-effort wardrobe and light switches you can reach from bed. Our accessible bathrooms guide covers the measurements for turning space and reach that apply to the whole home.
Mistakes I’d Steer You Away From
Buying the bed before measuring the room. Choosing a queen when a full would leave real walking space. Forgetting the door swing, so the door hits the bed or the wardrobe. Hinged wardrobe doors in a corridor-width room. Forgetting bedside tables when counting clearances. A single harsh ceiling light. Dark floors and furniture with no lighting plan. Too many small decorative pieces, instead of a few big ones. Ignoring noise and temperature, then wondering why you sleep badly. And treating the room like a showroom, instead of the place you wake up every day.
If you’re planning a bedroom in a home you can’t visit often, ask for a dimensioned plan with door and window swings drawn, and a 3D view, before you order anything. Our relocation guide is useful if the bedroom is part of a bigger move, and our living room layout ideas and 2 bedroom house plans guides explain how bedrooms fit into whole-home planning.
Working With a Designer
Many small bedrooms can be fixed with a tape measure and an afternoon. If you’re moving doors, building in wardrobes, opening up a wall or combining the bedroom with a bathroom or study, a designer will help you avoid expensive mistakes. You can contact the Archtra team, read about the studio, explore our services and interior architecture work, check the FAQ page or browse the blog.
Final Thoughts on Small Bedroom Design Ideas
Measure the room, choose the bed to fit it, and protect your clearances: 24 to 30 inches beside the bed, 30 to 36 at the foot, 36 in front of hinged wardrobe doors or 18 in front of sliders. Store things up, under and behind. Keep the colours tonal, layer the lighting and make the room quiet, dark and cool enough to sleep in. The best small bedroom design ideas aren’t the cleverest. They make a small room feel calm and uncluttered, which is exactly what a bedroom is for.
Frequently Asked Questions About Small Bedroom Design Ideas
1. How do I make a small bedroom look bigger?
Use a light, low-contrast colour scheme, keep the ceiling pale, hang a large mirror opposite a window, choose furniture with visible legs, and layer your lighting. Store things up, under and behind to keep the floor clear, and limit the number of small decorative objects.
2. How much space do I need around a bed?
Aim for 24 to 30 inches (60 to 76 cm) on each side you use, and 30 to 36 inches (76 to 91 cm) at the foot if there’s furniture or a route past it. On a rarely used side, 18 to 24 inches can work. Allow about 36 inches in front of a hinged wardrobe.
3. What is the smallest room that fits a queen bed?
Guides put the minimum at about 9 ft 6 in by 10 ft (roughly 2.9 by 3.05 m), with 10 to 11 feet of width more comfortable once you add bedside tables. Check the actual mattress size, since a queen is about 60×80 inches in the US, and sizes and names differ in other countries.
4. Should I choose a full or a queen bed for a small bedroom?
If two adults share the bed every night, a queen gives each person about 30 inches, the usual minimum for comfortable sleep. If you sleep alone, or the room is very tight, a full or double can free 6 to 10 inches for walkways and door swings. Test the clearances on the floor first.
5. What is the best wardrobe door for a small bedroom?
Sliding doors need only about 18 inches of clear floor in front, compared with about 36 for hinged doors, so they usually suit small rooms best. Each panel should be at least 36 inches wide. Curtains, bifold doors or open rails are good alternatives.
6. How deep should a wardrobe be?
Typically 20 to 24 inches (50 to 60 cm), with 22 inches ideal for hanging clothes. A shallow 18 to 20 inch wardrobe saves space but suits folded items or side-hanging rails better. Add about 2 inches for sliding door tracks.
7. What colours are best for a small bedroom?
Light, low-contrast palettes where walls, ceiling and trim are close in tone make a room feel larger, though a deep, enveloping colour can also work with good lighting. Evidence for any one “calming” colour is mixed, so test large samples at different times of day and choose what you enjoy.
8. How can I add storage to a small bedroom?
Go up (ceiling-height wardrobes, high shelves), under (storage beds, roll-out boxes with 12 to 16 inches clearance), and behind or beside (shelved headboards, wall-hung bedsides, slim drawers). Keep only everyday clothes in the main wardrobe and move seasonal items to high or under-bed storage.
9. What is the best temperature for sleeping?
The National Sleep Foundation suggests about 60 to 67°F (15.6 to 19.4°C). In hot climates, use shade, cross-ventilation, fans and air conditioning positioned so cold air doesn’t blow directly on the bed, and keep the room dark and quiet.
10. How do I fit a desk in a small bedroom?
Use a wall-hung fold-down desk, a narrow console or a wardrobe with a built-in desk, and leave about 24 inches of clear seat space. Keep it away from the bed if you can, or choose a Murphy bed or daybed so the room can switch between sleeping and working layouts.