Ask most homeowners a decade ago what their backyard was for, and you’d probably get a short answer: mowing, maybe a grill, somewhere for the kids or the dog to run around. It wasn’t a design priority so much as a maintenance obligation. That framing has almost completely flipped in 2026. Backyards are now being designed with the same intentionality as interior rooms — with layouts, zones, lighting plans, and furniture chosen the way you’d choose them for a living room, because for a growing number of homeowners, that’s exactly what the backyard has become.
We’ve been getting more requests for full outdoor living plans than at any point in recent memory, and it’s worth unpacking why this shift has happened, what it actually looks like in practice, and how to think about it whether you’re planning a full renovation or just want to make better use of the space you already have.
Why Outdoor Space Suddenly Matters So Much More
People simply spend more time at home. Remote and hybrid work never fully reverted to pre-pandemic norms, and that has a direct effect on how much homeowners value every part of their property, including the parts that used to be an afterthought. A backyard that sits unused most of the year no longer makes sense when someone is home five or six days a week.
Smaller homes are pushing square footage outward. As more buyers gravitate toward smaller, more efficient home footprints, outdoor space has become one of the most effective ways to add functional living area without adding to the structure itself. An outdoor living room or dining area effectively extends a home’s usable square footage at a fraction of the cost of a conventional addition.
The line between indoor and outdoor has genuinely blurred. This connects directly to the broader shift toward biophilic design, where architecture is increasingly built around natural light, fresh air, and a real connection to the outdoors rather than treating the outside world as something to be viewed through glass. Outdoor living spaces are, in many ways, the most literal expression of that philosophy — rooms that simply don’t have a ceiling.
Renovation ROI data supports the investment. Outdoor upgrades — patios, decks, outdoor kitchens — consistently perform well on a cost-to-value basis, particularly compared to more speculative interior luxury upgrades. Homeowners increasingly know this, which has turned outdoor living from a purely lifestyle decision into a financially rational one as well.
What Outdoor Living Spaces Actually Look Like in 2026
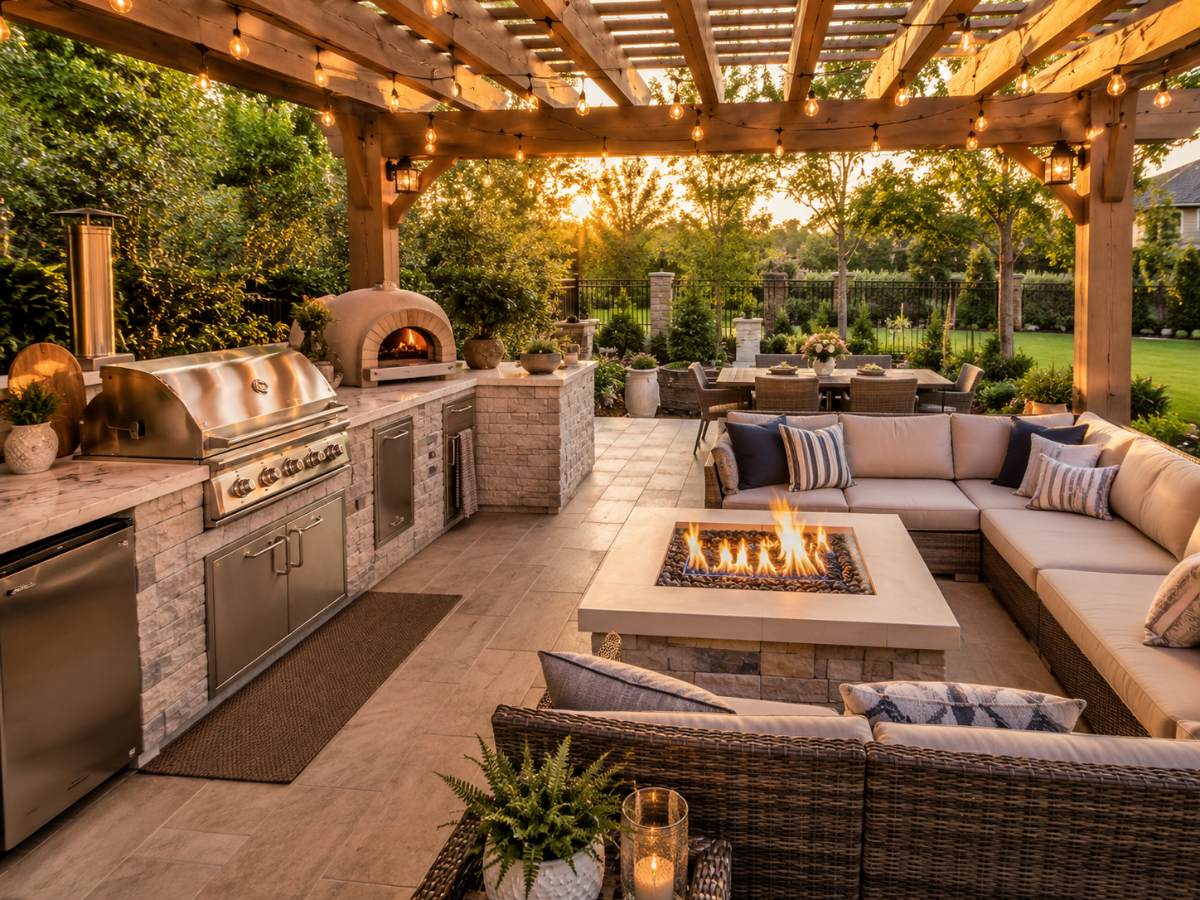
Outdoor kitchens as genuine second kitchens. This isn’t a grill and a mini-fridge anymore. Fully equipped outdoor kitchens now regularly include built-in pizza ovens, dedicated prep counters, sinks, refrigeration, and even induction burners — designed to function as a complete second kitchen rather than a grilling station.
Covered patios and pergolas as year-round rooms. A simple uncovered patio limits outdoor living to good weather. Covered structures — whether a solid roof extension or a louvered pergola system — extend usability across more of the year and more hours of the day, which is a large part of why they’ve become one of the most requested features in outdoor renovation projects.
Fire features as the new living room centerpiece. Fire pits and outdoor fireplaces have become the outdoor equivalent of a living room’s focal point, anchoring seating arrangements the same way a fireplace or television does indoors.
Weatherproof furniture that doesn’t look “outdoor.” One of the biggest shifts in the category is aesthetic. Outdoor furniture used to look distinctly different from indoor furniture — now, high-quality outdoor fabrics and materials are designed to be visually indistinguishable from indoor pieces, which supports the broader goal of the space feeling like a genuine room rather than a separate, lesser space.
Sliding and folding glass walls. Where budget allows, full-width sliding or folding glass door systems are replacing standard patio doors, effectively removing the boundary between an interior living space and an outdoor one entirely when open.
Outdoor lighting designed with the same care as interior lighting. Layered lighting — ambient, task, and accent — is increasingly applied to outdoor spaces the same way it would be indoors, moving well beyond a single floodlight over the patio door.
Designing Outdoor Space Like an Actual Room
The single biggest shift in this trend isn’t any individual feature — it’s the underlying design approach. Outdoor spaces are increasingly planned with distinct zones, the same way an open floor plan is: a cooking and dining zone, a lounge zone around a fire feature, sometimes a separate quiet zone away from the main gathering area.
This zoning approach connects directly to the broader conversation around whether open floor plans are still the right call for interior layouts. Many of the same principles — defined zones within an open space, sightlines that connect but don’t fully merge different functions — translate almost directly to outdoor design, which is part of why architects experienced with open-concept interior planning tend to bring the same thinking outside.
Making the Most of a Smaller Backyard
Not every property has room for a sprawling outdoor kitchen and separate lounge area, and that’s fine — the same principles scale down. A well-zoned smaller backyard, with a compact but genuine seating area, some kind of shade structure, and a couple of well-chosen furniture pieces, delivers a large part of the “extra room” feeling without requiring significant square footage. This is especially relevant as smaller home footprints become more common; the backyard often ends up doing more design work, proportionally, on a compact lot than it does on a sprawling one.
What to Prioritize If You’re Planning an Outdoor Renovation
If budget doesn’t stretch to a full outdoor living overhaul in one project, a reasonable sequence:
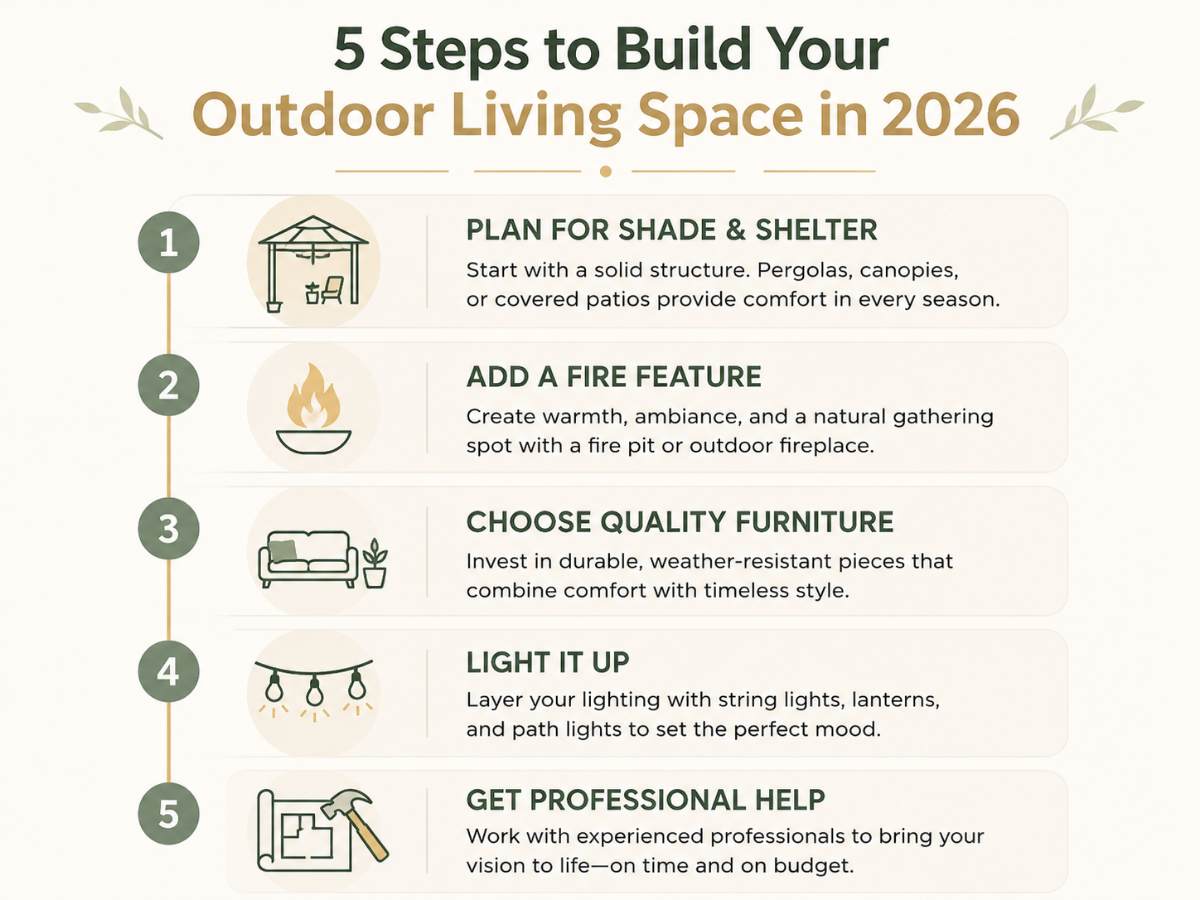
- Start with shade and shelter. A covered patio or pergola does more to extend usable time in a space than almost any other single feature, since it directly addresses the biggest limiting factor on outdoor use: weather.
- Add a fire feature before a full kitchen. A fire pit or fireplace is significantly less expensive than a built-in outdoor kitchen and extends the usable season into cooler months, often delivering more day-to-day use than a kitchen that only gets used a few months a year.
- Invest in furniture quality over quantity. A smaller number of genuinely comfortable, weather-resistant pieces reads as intentional; filling the space with lower-quality furniture tends to undercut the “extra room” feeling the whole trend is built around.
- Layer lighting last, but don’t skip it. Outdoor lighting is often the final touch that separates a space that looks nice in daylight photos from one that actually gets used in the evenings, when most outdoor entertaining happens.
- Bring in a professional if the project touches drainage, structure, or utilities. Outdoor kitchens involve plumbing and electrical work, and covered structures often have structural and permitting requirements that vary significantly by location — which is exactly the kind of project where understanding how to choose an architect experienced in outdoor and landscape architecture pays off.
Final Thought
The shift toward outdoor living isn’t really about backyards becoming trendier — it’s about homeowners finally designing them with the same intentionality they’d apply to any other room in the house. A backyard that’s zoned, furnished, lit, and sheltered the way an interior space would be doesn’t just look better. It actually gets used, which is ultimately the entire point of the space in the first place.
Frequently Asked Questions
1. What’s the most cost-effective way to start an outdoor living space upgrade? A covered seating area or pergola combined with a fire pit typically delivers the most usable value for the investment, since shelter and a focal point extend both the season and the hours a space gets used, without the higher cost of a full outdoor kitchen build.
2. Do outdoor kitchens actually add resale value? Outdoor living upgrades generally perform well on a cost-to-value basis, though the specific return depends heavily on regional climate and buyer expectations in your local market. In climates with long outdoor seasons, a well-built outdoor kitchen tends to be viewed as a genuine amenity rather than a luxury extra.
3. Can a small backyard still have a proper outdoor living space? Yes. The same zoning principles used in larger yards — a defined seating area, some form of shelter, intentional furniture choices — scale down effectively. A smaller, well-planned space often feels more finished than a larger, poorly zoned one.
4. What permits are typically needed for outdoor kitchens or covered patios? This varies significantly by location, but covered structures often require building permits, and outdoor kitchens involving gas or electrical lines typically require separate utility permits. It’s worth checking with your local building department, or an architect familiar with local code, before finalizing plans.
5. How do I make an outdoor space feel less separate from the interior of the home? Large sliding or folding glass door systems, matching or complementary flooring materials between the interior and patio, and consistent lighting tone between indoor and outdoor spaces are the most effective ways to blur that boundary and make the two areas feel like one continuous living space.
- Feng Shui Interior Design: Principles for Harmony

- Home Addition Ideas: Expanding Your Living Space
- 3 Bedroom House Plans: Complete Guide with Layouts
- What Is 3D Visualization in Architecture? (Complete 2026 Guide)

- Moving to Charleston: Complete Relocation Guide

Ready to bring your outdoor living space to life? Get in touch with our team at Archtra to start planning your dream backyard.