Moveable kitchen islands have gone from a rental-apartment workaround to one of the most talked-about ideas in kitchen design right now, and the numbers are hard to ignore. In Houzz’s UK Emerging Trends Report for 2026, which compares search activity on its platform from January to March 2025 with the same months in 2026, searches for “moveable kitchen island” rose by 838%. “Appliance garage” climbed 452%, “freestanding kitchen” 271% and “kitchen bar” 167%. Those are the biggest kitchen jumps in the whole report.
A quick reality check before we go further, because it affects how you read those figures. They describe growth in searches on one design platform in the UK. They don’t tell you how many islands are being sold, and a big percentage can come off a small starting number. What they do tell you, very clearly, is where people’s heads are at: they want kitchens that flex, hide the clutter and change with the day.
That’s what this guide is about. We’ll look at what a moveable island and an appliance garage actually are, why they’ve taken off together, how to size and spec them properly (the part most articles gloss over), what they cost, and the mistakes we see most often. If you’re planning a kitchen and want to talk it through with a designer, our team handles exactly this through Archtra’s architecture and interior design services.
Table of Contents
- What Are Moveable Kitchen Islands?
- What Is an Appliance Garage?
- Why These Two Are Trending Together
- Moveable Kitchen Islands vs Fixed Islands
- Are Moveable Kitchen Islands Right for Your Kitchen?
- How to Size Moveable Kitchen Islands (Clearances That Matter)
- Spec Details That Make or Break a Moveable Island
- Appliance Garage Design: Doors, Power, Heat and Size
- A Note for Indian and Small-Apartment Kitchens
- What They Cost
- Style and Materials
- Mistakes to Avoid With Moveable Kitchen Islands
- How to Plan Yours, Step by Step
- Frequently Asked Questions
What Are Moveable Kitchen Islands?
A moveable kitchen island is a freestanding work surface, usually with storage underneath, that you can reposition when you need to. Sometimes that means locking casters. Sometimes it’s a heavy, furniture-style piece that two people can shift. Either way, the idea is the same: the island works for you, and when you need the floor back, it gets out of the way. You’ll also see it spelled “movable”, especially in the US. Same thing.
They come in a few flavours:
- Rolling carts or trolleys. The simplest version: a worktop on wheels, often with a shelf or drawer. Great for small kitchens and rentals.
- Furniture-style freestanding islands. Larger, more substantial, designed to look like a piece of furniture rather than a cabinet run. These are the ones designers keep pointing to.
- Drop-leaf and extending islands. A fold-down or slide-out section that turns a prep surface into a breakfast bar when you need it.
- Moveable peninsulas and tables on legs. A worktop that connects to the main run when needed and separates when it isn’t. Some 2026 commentary argues these flexible arrangements are quietly replacing the big fixed island in smaller homes.
It’s worth separating this from the wider “freestanding kitchen” trend (up 271% in the same report). That’s about kitchens made from individual furniture-like pieces rather than one fitted run. A moveable island often sits inside that look, but you can have one without the other.
What Is an Appliance Garage?
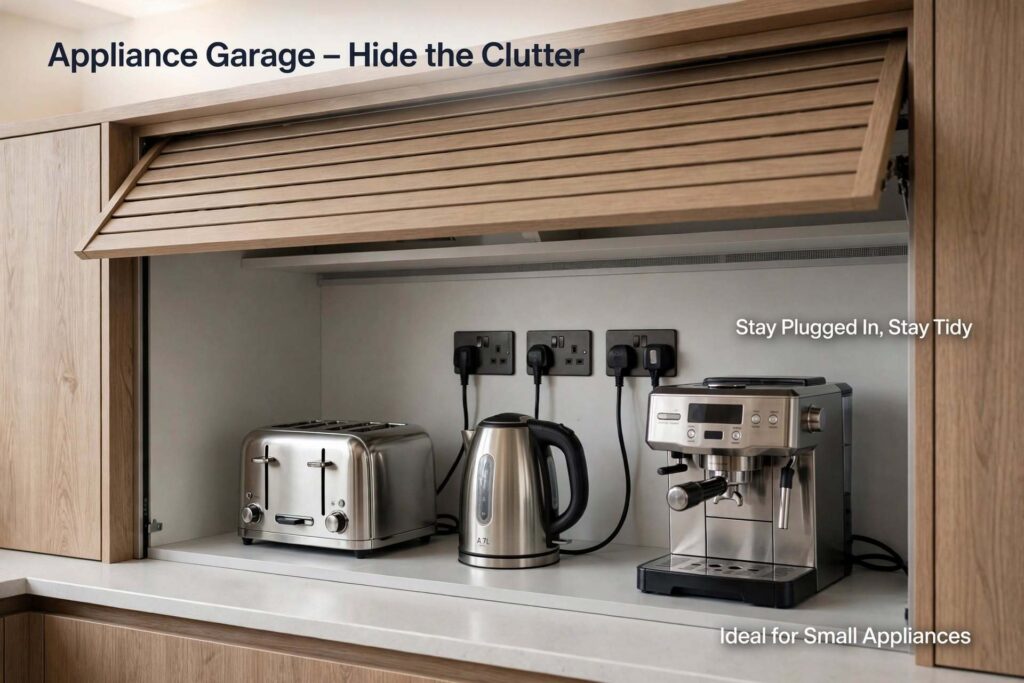
An appliance garage is a section of worktop with a door that hides your small appliances: the toaster, kettle, coffee machine, blender, stand mixer. The big benefit is that they can stay plugged in and ready, but they’re out of sight when you aren’t using them. Think of it as a tidy little cupboard at counter level, normally tucked beneath the wall units.
Designers describe it as part of a broader “hidden workhorse” idea, where the practical, slightly messy side of cooking lives behind doors so the kitchen can look calm. Butler’s pantries, sculleries and appliance garages are all part of that same thought.
A typical built-in appliance garage is around 18 inches (about 45 cm) high, using the gap between the worktop and the underside of the wall cabinets, and 12 to 15 inches (30 to 38 cm) deep so the front sits flush with the cabinets above. Those are standard planning figures rather than rules, and a good joiner can tailor them to your actual appliances.
Why These Two Are Trending Together
They solve the same problem from opposite ends. A moveable island gives you flexible workspace. An appliance garage takes clutter off the surfaces you’re working on. Pair moveable kitchen islands with an appliance garage and you get a kitchen that can be a prep zone at 6pm, a homework table at 7 and an empty, uncluttered room at 9.
A few things are pushing this along:
- Open-plan living. When the kitchen is part of the main room, a fixed island can feel like a wall. A moveable one lets the space shift between cooking, hosting and everyday life.
- Zoned kitchens. Designers are talking about coffee stations, breakfast bars, beverage zones and concealed appliance spaces as little “moments” in the kitchen, rather than one rigid layout built around a work triangle.
- A more lived-in look. After years of ultra-sleek, fully fitted kitchens, furniture-style pieces feel warmer and more personal.
- Buyers want personalised spaces. Bespoke storage features like hidden pantries and appliance garages are being tipped as popular this year.
- Smaller homes. Fixed islands can eat space, block traffic and cost a lot to install. Not everyone has the room, or the budget.
If you’re thinking about the kitchen as part of a bigger renovation, our guide to home addition ideas covers how to plan space when you’re adding or reworking rooms.
Moveable Kitchen Islands vs Fixed Islands
Neither is “better”. They’re good at different things.
| Moveable island | Fixed island | |
|---|---|---|
| Flexibility | Reposition, park against a wall, or remove | Permanent |
| Cost | Usually far lower | Typically a significant part of a kitchen budget |
| Plumbing and hob | Not suitable for sinks or hobs | Can host a sink, hob and built-in appliances |
| Storage | Limited by size and weight | More storage, built to your kitchen |
| Stability | Depends on casters, weight and floor | Fixed to the floor |
| Good for | Small or multi-use spaces, rentals, evolving needs | Larger kitchens, heavy daily use, integrated appliances |
| Feel | Furniture-like, casual | Architectural, built-in |
My honest take on moveable kitchen islands: if you want a sink or hob on the island, or you cook heavily every day with several people, a fixed island still wins. If you want extra prep space without committing to a big structural change, a moveable island is brilliant.
Are Moveable Kitchen Islands Right for Your Kitchen?
Moveable kitchen islands suit you if:
- Your kitchen is on the smaller side, or the room does double duty.
- You rent, or you may move in a few years.
- You like to rearrange, or your needs change (hosting, working from home, kids).
- You want to test an island before spending on a built-in one.
It’s probably not the right call if:
- You need plumbing or a hob in the island.
- You want a heavy stone top and loads of built-in storage.
- You’d constantly lean, sit or climb on it. Light units can tip or slide.
Size matters here too. One planning guide suggests that kitchens under roughly 150 square feet (about 14 square metres) rarely have enough space for a working fixed island with proper clearance. That’s precisely where moveable kitchen islands earn their place: you can park it against a wall when you’re not using it.
How to Size Moveable Kitchen Islands (Clearances That Matter)
Most advice on moveable kitchen islands stops at “leave enough room”. Let’s put numbers on it. The National Kitchen & Bath Association (NKBA) guidelines are the most widely used reference:
- Work aisle: at least 42 inches (about 107 cm) for one cook, and 48 inches (about 122 cm) if two people cook or the aisle is a main walkway. An open dishwasher or oven door can swing out 24 to 29 inches, and the person loading it needs more, which is why 42 is the working minimum and 48 is more comfortable.
- Opposite appliances, aim for 48 inches. It leaves room for the open door and someone walking past.
- Don’t make it too deep. Beyond roughly 48 inches the middle becomes hard to reach from either side.
- If you want seating, plan knee space. About 15 inches of overhang for a 36-inch counter, 12 inches for a 42-inch bar.
- No leg of your work triangle should cut through an island by more than 12 inches.
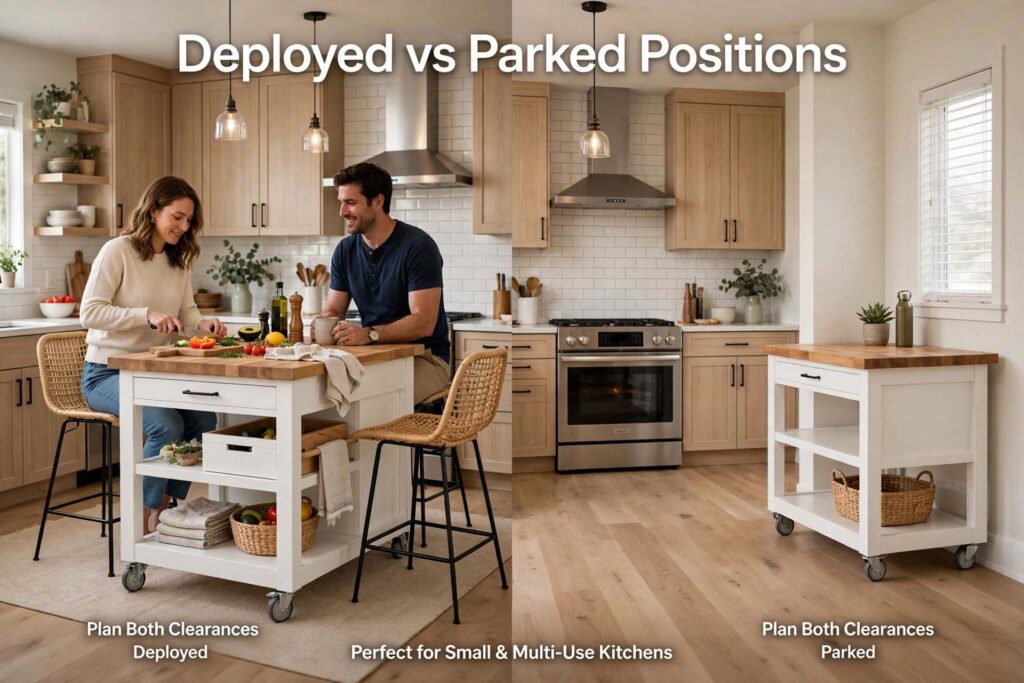
Here’s the bit that’s specific to moveable islands, and that nearly every competitor article misses: you need to plan two positions, not one. There’s the “deployed” position, where it meets those clearances, and the “parked” position, where it’s tucked away. Check both. Does it block a door or a fridge in either spot? Can you actually get to the parking spot without lifting it over a rug?
Mock it up first. Mark the footprint on the floor with painter’s tape, or push a table into place, and live with it for a few days. It costs nothing and it catches mistakes that are expensive to fix. If you want to get better at reading layouts on paper before you commit, our guide on how to read architectural drawings will help.
Spec Details That Make or Break a Moveable Island
This is where cheap and good diverge. A few specifics that matter for moveable kitchen islands:
- Casters. For a loaded island with a solid top, one DIY build guide recommends 3-inch locking swivel casters rated for at least 200 lb each, and locking at least two whenever it’s parked. Undersized wheels drag, mark floors or fail.
- Locking, always. An island that rolls when you push a knife through a chopping board isn’t a feature, it’s a hazard. Lock the wheels every time.
- Height. Match it to your worktops, usually around 36 inches (about 91 cm). Remember the casters and the top add height. In the example above, a 33-inch box plus 3-inch casters plus a 1.5-inch top lands at 37.5 inches, which is higher than you might have intended.
- Top material. A thick edge-grain butcher block (around 1.5 inches) is rigid and heavy enough to keep a rolling island stable. Stone looks beautiful but adds a lot of weight, which can make the unit hard to move and put strain on casters and floors.
- Weight and stability. Heavier bases feel more solid. Very light carts can slide or tip if you lean on them.
- Floors. Hard rubber wheels can scuff softer flooring. Check what you’ve got before buying.
- Power. Think about where you’ll plug things in. Trailing extension leads across a walkway are a trip hazard. Floor sockets or nearby wall outlets are safer, and any new wiring should be done by a qualified electrician.
- A sink or hob on wheels? I’d avoid it. Plumbing, gas and heat all want to stay put. If you want those on an island, a fixed one is the right answer.
Appliance Garage Design: Doors, Power, Heat and Size
An appliance garage looks simple, but the details decide whether you love it or resent it.
Door styles
| Door type | What it is | Pros | Watch out for |
|---|---|---|---|
| Tambour (roll-up) | Flexible slatted shutter that slides up | Classic look, no door swing | Grooves can collect grease and crumbs |
| Flip-up or pocket doors | Doors that lift or slide back into the cabinet | Full access, easy to wipe | Needs good hardware and clearance |
| Bi-fold or sliding doors | Panels that fold or slide | Compact opening, modern look | More joints to clean |
| Open nook | A niche with no door | Quick access, simple | Doesn’t hide the clutter |
Power. The whole point is that appliances stay plugged in, so you need sockets inside the garage, installed by a qualified electrician. Plan the sockets before the cabinet is built, and add cable cut-outs so doors close properly.
Heat and steam. Toasters get hot, and kettles, rice cookers and air fryers throw out steam. Don’t close the door on a hot or steaming appliance, and leave room for air to move. It protects your appliances and your cabinetry.
Size and placement. Put it where you actually use these appliances, near a prep zone or a socket-rich wall, and measure your biggest appliance first. A garage that can’t take the stand mixer isn’t doing its job.
It isn’t for every kitchen. One honest caution from kitchen coverage this year: dedicating a whole cabinet to a single appliance can backfire in a small kitchen where storage is already tight. If that’s you, a shelf lift (a platform that raises a stand mixer out of a base cabinet) or a simple pull-out shelf may serve you better.
A Note for Indian and Small-Apartment Kitchens
Plenty of readers of this blog are planning compact modular kitchens, so let me be practical. Fixed islands rarely fit in a typical apartment kitchen. Moveable kitchen islands and trolleys can add prep space without a renovation, and you can wheel it out of the way when you need to move around.
Appliance garages could be especially useful, because a lot of home cooking depends on small appliances: mixer-grinders, rice cookers, air fryers, OTGs, induction hobs. A few cautions for Indian cooking conditions:
- Oil, masala and humidity. Tambour slats and fabric-lined interiors can trap grease and moisture. Wipeable laminates and flip-up or sliding doors are easier to keep clean.
- Ventilation. Steam from cookers and heat from appliances need somewhere to go. Don’t seal appliances in right after use.
- Sockets and loads. Several high-wattage appliances on one circuit is a risk. Ask your electrician to plan this properly.
- Placement and Vastu. If kitchen orientation and appliance placement matter to your household, raise it with your designer early, before the cabinetry is made. Our comparison of architect vs interior designer explains who to involve and when.
What They Cost
Prices vary a lot by country, materials and finish, and most published figures are US dollars, so treat these as indicative. They give you a feel for scale:
| Item | Indicative cost (USD) | Notes |
|---|---|---|
| Rolling kitchen cart | About $100 to $900 | Simplest option, often DIY-friendly |
| Quality freestanding / moveable island | About $300 to $1,500 | Drawers, shelves, locking casters, usable top |
| Island from stock base cabinets (fixed) | About $1,500 to $3,500 complete | Real cabinetry, matches your kitchen |
| Average built-in island | Around $4,800 | Wide range depending on size and finish |
| Custom island with integrated appliances | Can exceed $15,000 | Plumbing, appliances and stone push the price up |
| Appliance garage door kit (hardware only) | Roughly $125 to $195 | Tambour kit; cabinetry, fitting and sockets are extra |
The takeaway: moveable kitchen islands cost a fraction of a fitted one, and an appliance garage is often a modest add-on if it’s planned into new cabinetry from the start. Retrofitting can cost more, because of the carpentry and electrics. For the bigger picture on budgeting a whole home, see our guide to interior design cost per sq ft.
Style and Materials
This is the fun part, and it’s where the trend really shows up.
- Furniture-style moveable kitchen islands. Turned legs, visible joinery and a “not part of the kitchen run” look are very current. A wood island against painted cabinets is a popular pairing. It also sits nicely with the craft-led thinking in our guide to modern heritage design.
- Colour on the island. Designers are using muted greens, clay tones and dusty blues on islands and lower cabinets rather than across the whole kitchen.
- Curves. Softly contoured or rounded islands help soften a kitchen’s straight lines.
- Texture. Reeded or fluted fronts, hand-finished surfaces and natural timber bring warmth. If that appeals, read our piece on tactile textures.
- Hidden storage and calm lines. If you lean minimalist, a concealed appliance garage keeps surfaces clean, in the same spirit as Japandi style.
If you’re still working out your overall look, our guide to interior design styles is a good starting point.
Mistakes to Avoid With Moveable Kitchen Islands
- Skipping the lock. Always use locking casters and lock them.
- Planning only one position. Check both the “deployed” and “parked” spots.
- Buying for looks, not weight. A pretty, flimsy cart will frustrate you.
- Blocking traffic. Keep 42 to 48 inches in the paths you actually use.
- Putting a hob or sink on wheels. Leave those to a fixed island.
- Forgetting power and cables. Plan sockets, avoid trailing leads, and use a qualified electrician.
- Closing steaming or hot appliances in a garage. Ventilation matters.
- Making the garage too small. Measure your largest appliance first.
- Using up precious storage in a tiny kitchen. A garage isn’t always the best use of a cabinet.
- Treating it as a standalone decision. The island, storage and lighting all work together. Our list of common interior design mistakes covers pitfalls worth avoiding across the whole room.
How to Plan Yours, Step by Step
- Decide what the island needs to do. Prep, seating, storage, serving, or all four?
- Measure the room and your clearances. Aim for 42 to 48 inches on working sides.
- Tape out both positions. Deployed and parked. Live with it for a few days.
- Choose the type of moveable kitchen island. Cart, furniture-style island, drop-leaf, or moveable peninsula.
- Spec it properly. Locking casters rated for the load, a sensible top, the right height.
- Plan your appliance garage. Pick the location, door type and sockets, and measure your biggest appliance.
- Sort the electrics. Safe sockets, no trailing cables, qualified electrician.
- Pick materials and colours that suit the rest of your home.
- Budget with some buffer. Retrofits usually cost more than planning it in.
- Get a second pair of eyes. A short consultation can catch layout problems early.
Frequently Asked Questions
1. Are moveable kitchen islands really a big trend, or is it hype? It’s a genuine trend, but read the numbers carefully. Houzz’s UK Emerging Trends Report for 2026 found searches for “moveable kitchen island” up 838% year on year (January to March 2025 versus the same period in 2026), the biggest kitchen jump in the report. That measures searches on one platform in one country, not sales, and big percentages can come from a small base. It’s a strong signal of interest, not proof that fixed islands are disappearing.
2. What is an appliance garage in a kitchen? It’s a compartment at counter level with a door, where you keep small appliances like a toaster, kettle or coffee machine plugged in but out of sight. A typical built-in one is around 18 inches high and 12 to 15 inches deep, sitting beneath the wall cabinets.
3. How much space do I need around a moveable kitchen island? Plan for at least 42 inches (about 107 cm) of clearance on working sides for one cook and 48 inches (about 122 cm) if two people cook or the aisle is a main walkway. Also check the “parked” position, so it doesn’t block doors, the fridge or a walkway when stored.
4. Can a moveable kitchen island have a sink or hob? I’d advise against it. Plumbing, gas and heat belong in a fixed position. If you want a sink or hob on an island, a fixed island is the right choice, and a moveable one is better for prep, storage and serving.
5. What size and type of casters should a moveable kitchen island have? For a loaded island with a solid top, one build guide recommends 3-inch locking swivel casters rated for at least 200 lb each, and locking at least two when parked. Always buy locking wheels and use them.
6. What worktop is best for a moveable kitchen island? A thick butcher block (around 1.5 inches, edge-grain) is a popular choice because it’s rigid, durable and heavy enough to keep the island stable. Stone looks great but adds a lot of weight, which makes moving it harder and puts more strain on casters and floors.
7. How much does a moveable kitchen island cost? Roughly $100 to $900 for a basic rolling cart, and about $300 to $1,500 for a quality freestanding unit with drawers, shelves and locking casters (US figures). A built-in island averages around $4,800, and custom versions with integrated appliances can pass $15,000. UK and Indian prices differ, so get local quotes.
8. Are appliance garages worth it, or do they waste space? They’re excellent for keeping counters clear, particularly if you use several small appliances daily. In a very small kitchen, though, dedicating a whole cabinet to one appliance can eat valuable storage. A shelf lift or pull-out shelf may be a better solution there.
9. How do I stop an appliance garage from getting greasy or overheating? Choose wipeable surfaces and flip-up or sliding doors if you cook with a lot of oil. Never close the door on a hot or steaming appliance, leave room for air to move, and have sockets fitted by a qualified electrician. Tambour slats are stylish but can be harder to clean.
10. Should I hire a designer for moveable kitchen islands and an appliance garage? For a simple cart, probably not. For a full kitchen, or if you’re building an appliance garage into new cabinetry, a designer helps you get clearances, electrics and storage right the first time. Our guide on how to choose an architect explains how to pick the right professional.
Final Thoughts
Moveable kitchen islands and appliance garages are popular for a simple reason: they make a kitchen more flexible and less cluttered without needing a big renovation. The trick is in the details. Give the island room to work in both of its positions, spec the wheels and top properly, plan sockets and ventilation for the garage, and be honest about whether your kitchen can spare the storage.
If you’d like help planning a kitchen that fits the way you actually live, our team at Archtra can walk you through layout, storage and materials from the first sketch to the final fit. Browse our project portfolio and project gallery for examples, or get in touch with our design team to start planning.