Luxury house design is mostly misunderstood as a shopping list: a pool, a home theatre, a wine cellar, imported marble, a lift. Plenty of homes have all of them and still feel cramped, noisy and exposed. The ones that feel truly luxurious tend to share something less visible: they’re private, they’re quiet, the light is right, the rooms are proportioned well, the services work without anyone noticing, and the whole thing runs on a plan that separates family from staff, guests from clutter and noise from sleep. This guide covers what luxury actually means in 2026, how to plan a villa or large house from site to service rooms, which features earn their cost, which ones you’ll regret, and what it all costs, with figures for India and notes for other markets.
What Actually Makes a House “Luxury”?
Ask a salesperson and you’ll hear square footage and finishes. Ask the people studying who buys these homes and the answer shifts.
The Institute for Luxury Home Marketing’s 2026 outlook says privacy, security and exclusivity remain the foundation of luxury demand: secluded or gated settings, generous lots and thoughtful layouts. Engel & Völkers’ 2026 market report says that international luxury buyers now put thoughtful design and wellness-supporting features ahead of expansive floor plans. Coldwell Banker’s Global Luxury 2026 report describes affluent buyers buying larger parcels, and sometimes adjacent homes, to protect views and privacy, a trend it calls “landmaxxing”. A Texas listings analysis sums up the new brief as three things: ease, privacy and intentional design.
So here’s a working definition: a luxury home is one where nothing feels like an afterthought. The rest follows.
| What people assume | What actually reads as luxury |
|---|---|
| Big | Well proportioned and well planned, with no wasted corridors |
| Lots of features | A few features done properly, with services that work |
| Visible technology | Technology you barely notice |
| Expensive materials everywhere | Quality where you touch and see, with excellent detailing |
| Showy | Private, calm and quiet |
| Imported everything | Materials that suit the climate and age well |
Villa, Luxury House, Mansion: What the Words Mean Where You Are
“Villa” is a slippery word, so it helps to know which one you’re planning.
| Term | Typical meaning | Typical features |
|---|---|---|
| Mediterranean or Italian villa | A country house with courtyards, loggias and terraces | Terracotta, stone, shaded outdoor rooms |
| Indian villa | An independent luxury house, often in a gated community or on a private plot, typically ground plus one or two floors | Courtyards, terraces, staff quarters, lifts, lawns |
| Tropical villa (Bali, Kerala, Sri Lanka) | Pavilion-style house with deep roofs, open living areas and gardens | Cross-ventilation, water features, timber, thatch or tile |
| Modern luxury house | A contemporary home with large glazing, flat roofs and clean lines | Concrete, steel, glass, pools, automation |
| Estate or mansion | A very large house on a big site, usually with several buildings | Guest wing, staff housing, gatehouse, garages |
The design principles below apply to all of them. The climate, the plot and the culture decide how they look.
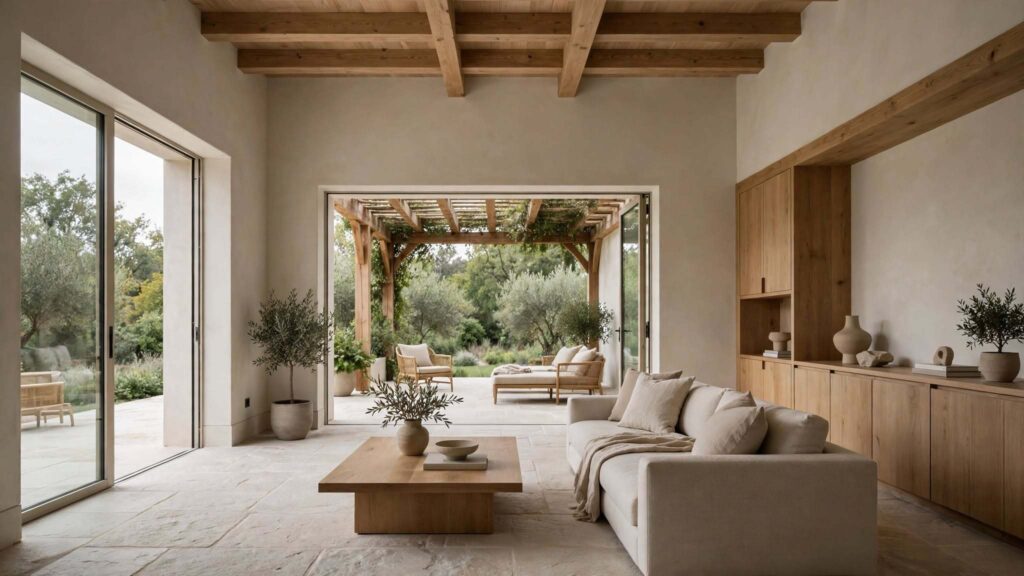
Start With Privacy: Site, Entry and Edges
Privacy is the first luxury, and the cheapest to get right at the planning stage.
- Choose and shape the site. Larger plots, generous setbacks and natural screening do more than any wall. If you’re buying land, look at sightlines from neighbouring buildings and from the street before falling for a view.
- Design the arrival as a sequence. Gate, drive, court, door, foyer. A gradual approach, with a turn, a glimpse and a pause, signals arrival and keeps the house from facing the road head-on. A statement entrance helps, and our pivot door guide covers scale, weather and smart locking.
- Plan windows with the neighbours in mind. Put big glass on the private side (the garden, the pool court) and keep street-facing openings smaller, high-level or screened.
- Use planting, walls and levels. Mature planting, garden walls, level changes and screens give privacy that looks natural. Plan the planting early, because it takes years to mature.
- Add discreet security. Cameras, access control and lighting that blend into the architecture read as more refined than visible hardware.
- Treat noise as a privacy issue. Acoustic privacy matters as much as visual privacy. Bedrooms away from entertaining areas, solid doors and well-built walls make a big difference. See our home soundproofing guide.
Plan Like a Hotel: Three Zones That Keep the House Calm
The single most useful idea in large-house planning is borrowed from hotels. Divide the house into three zones, each with its own circulation.
| Zone | What lives here | Planning rule |
|---|---|---|
| Public (guests and entertaining) | Entry, formal living, dining, show kitchen, terrace, pool deck, powder rooms | Easy to reach from the entrance, never passing through private rooms |
| Private (family) | Bedrooms, dressing rooms, family lounge, study, gym, spa | Quiet, with controlled access and its own stair or lift |
| Service (staff and logistics) | Prep kitchen, laundry, stores, pantry, garage, staff entry and quarters, plant rooms | Separate entrance and routes, so deliveries and staff never cross the guests |
This is why luxury kitchens are increasingly split into a show kitchen and a prep kitchen: the beautiful one stays calm for entertaining, while the messy cooking and washing-up happen out of sight. Our kitchen layouts guide explains aisles, islands and clearances.
A few planning rules from this:
- Give guests their own suite, ideally on the ground floor with its own bathroom and a door that closes.
- Put staff quarters near the service entrance, with their own access and bathroom, not at the end of a guest corridor.
- Plan storage as a feature. Designers describe storage as the new status symbol, and it’s true: dressing rooms, pantries, linen rooms, gear rooms, art stores and seasonal storage keep everything else calm. Our mudroom design guide shows how to handle entries.
- Keep the plant out of earshot. Pool pumps, generators, water tanks, VRF units and lifts need rooms of their own, away from bedrooms.
Villa Layouts That Work
Most luxury houses follow one of five patterns.
1. The courtyard villa. Rooms wrap around a courtyard or garden, so every space gets light and cross-ventilation, and the courtyard becomes a private outdoor room. It’s ideal for hot climates and busy streets. Our courtyard house design guide explains proportions, shade and cooling.
2. The pavilion villa. Several linked volumes (living, bedrooms, guest wing) arranged around a pool, lawn or water garden. It gives privacy between wings and very good views, and it suits wide plots in tropical or resort settings. Our hospitality architecture work uses similar thinking.
3. The vertical villa. Three or four storeys on a tighter urban plot, with a lift, double-height spaces and roof terraces. It makes the most of expensive land. Our duplex house plans guide covers plots and setbacks, and our 5 bedroom house plans guide covers zoning at scale.
4. The single-storey estate. All principal rooms on one level, usually in wings, with a long, gallery-like circulation. It’s easy to live in and ideal for ageing in place, but needs a large plot.
5. The terraced hillside villa. Stepped levels follow the slope, with views and terraces on each. It needs careful engineering for retaining walls, drainage and access.
Whichever you choose, decide the orientation first. A luxury house with a west-facing glass wall in a hot climate is an expensive mistake. Our house orientation guide explains how each side behaves.
Proportion, Volume and Light
The feeling of luxury lives in proportion: ceiling heights, door heights, window sizes, the width of a stair.
- Ceiling height. Principal rooms in luxury houses often run around 3.0 to 3.6 m (10 to 12 ft), with double-height volumes of 6 to 7 m in the entrance or living room. Taller isn’t always better. A very tall room needs scale elsewhere (windows, furniture, lighting) or it feels empty.
- Doors and openings. Full-height or oversized doors and generous openings are a quiet signal of quality. Make sure heating, cooling and acoustics can cope.
- Light. Plan light through orientation, shading and openings, not just glass area. Soft, indirect daylight and a few well-placed windows beat a wall of unshaded glass. Our modern house design guide covers glass performance and climate rules.
- Ceilings. A good ceiling, with coves, timber, plaster details or discreet lighting, adds richness. See our ceiling design guide.
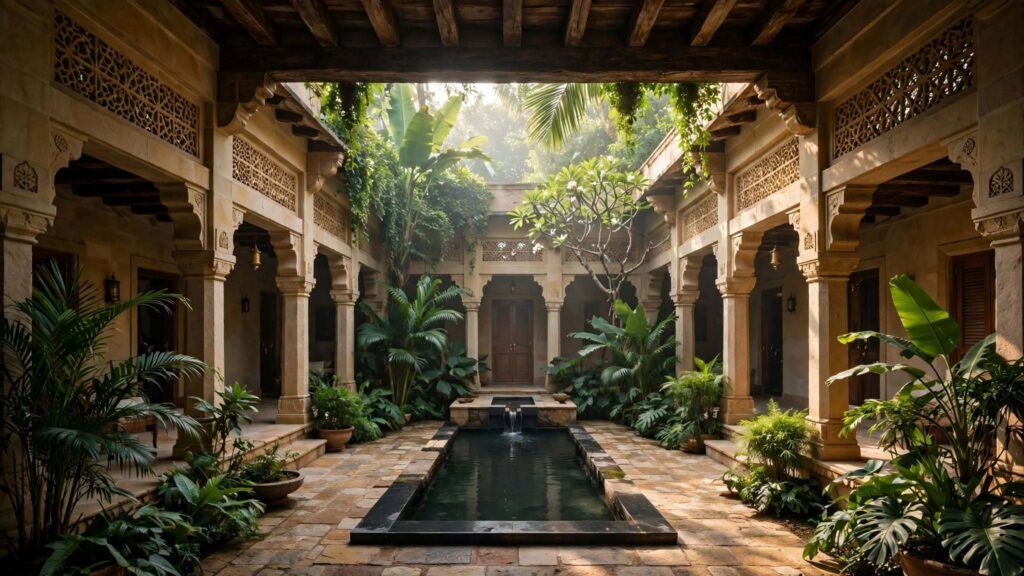
Materials That Earn the Word “Luxury”
Reports on luxury buyers consistently say natural stone and wood lead. That’s not a coincidence: they age, they feel good and they’re repairable.
Stone. Marble, limestone, granite, travertine and local stones. In India, a cost guide puts Indian marble (Agra, Rajasthan, Makrana) at about ₹220 to ₹400 per sq ft for the material and imported Italian, Spanish or Turkish marble at ₹500 to ₹1,200+, and notes that swapping local for imported can add ₹300 to ₹800 per sq ft to the build cost. Marble is beautiful and also soft, porous and prone to staining, so choose it with your eyes open. Our types of flooring guide compares stone, tile, timber and vinyl.
Timber. Solid and veneered timber in joinery, floors, ceilings and screens. Use properly seasoned or engineered boards and protect them from moisture.
Metal, glass and plaster. Bronze, brass, steel, lime plaster and large-format glass add refinement when they’re used sparingly and detailed well.
The invisible part is the quality. Luxury buyers notice proportion, material quality and how well technology stays out of the way. In practice that means junctions that line up, shadow gaps that are consistent, hardware that feels solid, and no visible fixings. A modest material finished beautifully beats an expensive one finished badly.
Keep the palette small. Two or three stones, one or two timbers and one metal repeated throughout give a house calm and coherence.
The Invisible Luxury: Services and Building Performance
Here’s the part brochures skip, and where a lot of the budget goes.
- MEP is its own project. Mechanical, electrical and plumbing design for a large villa is a separate discipline. A Gurgaon builder’s guide stresses that at gated-community villa standards, MEP engineering is a separate contract, not your civil contractor’s side job. Appoint the engineer early and coordinate with the architect before the structure is drawn.
- Cooling. Zoned systems (VRF or VRV in India and elsewhere) give control room by room. Plan plant rooms, ducts and ceiling voids early, so you don’t end up with bulkheads in the wrong places.
- Air quality. In colder climates, a heat-recovery ventilation unit and triple glazing give comfort and efficiency for the life of the building.
- Water. Treatment, softening, hot-water recirculation, rainwater harvesting (budgeted at roughly ₹1 to 3 lakh in one guide) and enough storage.
- Power. Solar panels, battery storage and a backup generator, with a clear plan for load, especially if you have a pool, lift and several air-conditioning zones.
- Lift. If the house has three or more floors, or you plan to stay for decades, a lift is both a luxury and a practical decision. It needs a pit, a shaft and a machine room or machine-room-less design.
- Fire safety. Smoke detection, safe escape routes, fire-rated doors where needed, and appropriate materials. In fire-prone regions, our fire-resistant home design article explains detailing.
- Smart infrastructure. Modern luxury buyers want simplicity over novelty. They have little interest in managing dozens of apps. The smart move is to pre-wire the house with good cabling and a clear control plan (lighting, climate, security, audio) and keep the interface simple. Builders also point out that the wiring infrastructure costs far less at build time than in a retrofit. Home automation budgets in India run from a few lakh to ₹15 lakh and beyond, depending on scale.
Wellness, Entertaining and the Pool
The 2026 reports agree on one thing: wellness has moved from optional to expected. Private gyms, meditation spaces, saunas, steam rooms, cold plunges and spa-inspired bathrooms are common requests.
Spa and wellness. A well-planned wellness suite needs ventilation, waterproofing, drainage and good electrical design. Our wellness rooms guide covers lighting, sound, materials and heat-and-cold features.
The pool. A pool isn’t a decorative item. It needs excavation, an RCC shell, waterproofing, plumbing, filtration, tiling, a deck and a maintenance plan. One India guide puts a pool at about ₹20 to 40 lakh, depending on size and specification. Place it with orientation, wind and privacy in mind, ideally in the sun for part of the day and shielded from the street. Plan safety (fencing, covers or alarms), a plant room and water and energy use. A pool that sits unused because it’s too exposed or too hot is a waste.
Outdoor kitchens and fire features. Outdoor kitchens remain among the most-requested features, and many buyers treat them as another living room, with retractable screens, heaters and integrated audio extending the season. Plan power, gas, water, drainage, ventilation and shade.
Home theatre and music rooms. A properly built theatre needs acoustic isolation and control. A guide puts a home theatre at roughly ₹10 to 25 lakh. Our listening lounge article explains acoustics and placement.
Wine and art. A wine room is lovely, but an oversized cellar carries high cost and limited resale value, so think about scale.
Bedrooms, Bathrooms and Dressing Rooms
The primary suite is where luxury homes spend their money, and where proportion matters most. A good suite typically includes a bedroom, a dressing room, a bathroom, a private terrace or sitting area, and sometimes a coffee station. Spa-style bathrooms with oversized showers, soaking tubs, heated floors and good ventilation are widely requested. A bathroom guide puts ultra-luxury villa bathrooms at ₹40 lakh and beyond, with book-matched imported stone, steam, body jets, automation and underfloor heating, so it’s a good place to set a firm budget.
Think about ageing, too. Wide doors, step-free showers and a ground-floor bedroom suite are quiet luxuries when you need them. Our accessible bathrooms guide covers measurements.
Outdoors and Landscape
A luxury house doesn’t end at the walls. The most successful designs treat the landscape as part of the plan.
- Indoor-outdoor flow. Large sliding or pivoting doors, level thresholds and covered terraces link living areas to the garden. Shade is essential.
- Mature planting and privacy. Landscaping that looks established quickly gives instant privacy and softens the architecture.
- Lighting. Low, warm, well-hidden lighting for paths, trees and walls makes a garden usable at night.
- Water features and fire features. Pools, rills, fountains and fire pits add atmosphere, and in hot climates water also cools. Respect water scarcity.
- The driveway and parking. Plan arrival, turning space, garages and guest parking. Our resin driveways guide covers surfaces, drainage and kerb appeal.
Climate and Sustainability
High performance is part of luxury now. Buyers are looking for homes that combine practicality, smart technology, sustainability and lifestyle appeal, and builders add that triple-pane windows with heat recovery ventilation “compound over ownership life”.
In hot climates, that means shading, cross-ventilation, insulated roofs, solar control glass and courtyards. In cold climates, it means compact forms, airtight construction and good glazing. In monsoon regions, it means deep eaves, waterproofing and drainage. Solar panels, rainwater harvesting and efficient cooling reduce running costs.
What Luxury House Design Costs
Costs vary hugely by country, city, specification and architect, and cost pages for this topic are mostly written by builders and estimators, so treat the figures as a frame, not a quote. I’ll use India because it’s where most of the data is, and note the other markets at the end.
Construction cost per square foot (India, 2026, excluding land):
| Specification | Typical rate | What you usually get |
|---|---|---|
| Standard luxury | About ₹2,800 to ₹3,500 per sq ft | High-quality finishes, good brands |
| Ultra-luxury | About ₹3,500 to ₹4,500+ per sq ft | Imported materials, branded fixtures, extensive smart-home integration, complex design |
| Premium in Delhi (another guide) | About ₹3,500 to ₹5,500 per sq ft | Premium finishes |
| Ultra-luxury in Delhi (another guide) | About ₹6,000+ per sq ft | Bespoke everything |
| “Named architect and curated contractor” zone (another guide) | About ₹4,800 to ₹18,000+ per sq ft | Italian marble, solid-wood joinery, VRF, pool, lift, full automation, lighting design |
The guides disagree, which is itself useful: “luxury” can mean three times the cost depending on where it sits on the spectrum.
Example totals (a villa guide’s three tiers: standard ₹2,200, premium ₹3,200, luxury ₹4,500 per sq ft):
| Built-up area | Premium (₹3,200) | Luxury (₹4,500) | Ultra (₹6,000) |
|---|---|---|---|
| 2,000 sq ft | ₹64 lakh | ₹90 lakh | ₹1.2 crore |
| 5,000 sq ft | ₹1.6 crore | ₹2.25 crore | ₹3.0 crore |
What’s usually extra (not in the per sq ft rate): land, approvals and design fees, compound wall and gate, landscaping, swimming pool, lift, solar, automation, furniture, loose interiors, and kitchens and wardrobes in some quotes. Rough add-on figures from guides include a pool at ₹20 to 40 lakh, a home theatre at ₹10 to 25 lakh, home automation at ₹5 to 15 lakh and rainwater harvesting at ₹1 to 3 lakh.
What drives the number:
- Specification, more than structure. One guide notes that cost is driven more by specifications than by structure alone.
- Imported materials. Switching to imported marble or designer tiles can add ₹300 to ₹800 per sq ft.
- Automation scale. One cost guide puts the gap between basic CCTV and whole-home automation at ₹50 versus ₹300+ per sq ft.
- Pool, lift, basement, large glazing and complex facades.
- Specialist labour. Luxury builds rely on marble setters, ceiling fabricators, automation installers and stone cladding crews.
- Site and city. Delhi NCR, Mumbai and Bengaluru run higher.
In other markets, I couldn’t find reliable general per-square-foot figures for luxury custom homes, and they range enormously, so get local quotes from architects and builders who have done similar work.
Add 10 to 15 percent for surprises. Luxury projects change as they go, and a change after the walls are finished is expensive. Decide the finishes early, and freeze the design before construction. You can see how Archtra plans and details finished homes through the project pages, and our guide to architectural designs and what they cost explains how a brief becomes a plan and a budget.
If you’d like to see the quality of finished work before you decide, there’s a wide selection at https://archtra.com/our-portfolio/ to browse.
Where Luxury Money Is Wasted
The 2026 trend pieces are quite candid about features that backfire.
- Highly themed rooms (a wine tasting room, a themed media room) feel dated fast and are expensive to undo. Build flexible rooms that can change use.
- An oversized wine cellar adds cost with limited return.
- Bold, personal tile and colour choices narrow the pool of future buyers.
- Complicated technology. Buyers value simplicity over novelty. Choose one reliable system with a clean interface.
- High-maintenance finishes. Luxury buyers still want ease.
- Over-glazing without shading or performance.
If you plan to live in the house for decades, personal choices are fine. If resale matters, keep the permanent parts timeless. Our modern house design trends guide separates lasting ideas from fads.
Building a Luxury Home: Team and Process
A large house is a project, not a purchase.
- Brief. Write how you live: who’s in the house, how often you entertain, staff, hobbies, privacy needs, future plans.
- Site and rules. Survey, soil, orientation, setbacks, FAR, height limits, services, views.
- Concept. Test massing, zones, orientation and light in sketches and 3D.
- Assemble the team. An architect, interior designer, structural engineer, MEP engineer, landscape designer and, on larger jobs, a project manager.
- Develop and detail. Plans, sections, materials, joinery, lighting and services, all coordinated.
- Approvals. Allow time for permissions.
- Tender. Itemised quotes from experienced contractors.
- Build and supervise. Regular site visits, samples approved before ordering, and a clear change process.
- Handover. Commissioning of systems, manuals and warranty records.
A large villa often takes much longer than people expect. Ask each contractor for a programme and what could delay it. Our 3D visualization and walkthroughs let you walk through a design, check sightlines and test materials before construction. If you’re managing it remotely, say for a villa in another city, our relocation guide helps with the wider move.
Mistakes I’d Steer You Away From
Starting with features instead of a plan. Mixing guests, family and staff on the same routes. Underestimating services and plant rooms. Treating MEP as an afterthought. Choosing large unshaded glass in a hot climate. Placing the pool where it’s exposed or shaded all day. Using imported stone without understanding its maintenance. Overcomplicating the technology. Fixing the budget on the structure and forgetting landscaping, furniture and fees. Changing the design after construction starts. And copying a villa from a different climate.
Working With an Architect on a Luxury Home
At this scale, the architect’s job is coordination: zones, structure, services, light, materials and budget all pulling in different directions. You can contact the Archtra team, read about the studio, explore our services and interior architecture work, check the FAQ page, or browse the blog.
Final Thoughts on Luxury House Design
Start with privacy and the plan. Divide the house into public, private and service zones. Proportion the rooms, plan the light, and choose a few materials and detail them well. Spend generously on the invisible parts: services, acoustics, performance, waterproofing. Add wellness, entertaining and outdoor spaces that you’ll use. Keep the technology simple, and leave the themed rooms alone. The best luxury house design doesn’t announce itself. It just feels calm, private and effortless to live in, every day of the year.
Frequently Asked Questions About Luxury House Design
1. What makes a house luxury?
Not size alone. Recent luxury-market reports point to privacy, security, thoughtful layout, material quality, proportion and technology that stays out of the way. A luxury home is one where nothing feels like an afterthought, from the entry sequence to the service rooms.
2. What is the difference between a villa and a luxury house?
“Villa” means different things by region. In the Mediterranean, it’s a country house with courtyards and terraces. In India, it’s usually an independent luxury house, often in a gated community, on ground plus one or two floors. In the tropics, it’s often a pavilion-style house. A luxury house is the broader term.
3. How much does it cost to build a luxury villa in India?
Recent guides put standard luxury at about ₹2,800 to ₹3,500 per sq ft and ultra-luxury at ₹3,500 to ₹4,500+, with some Delhi guides quoting ₹3,500 to ₹5,500 for premium and ₹6,000+ for ultra-luxury, excluding land. A 5,000 sq ft villa at ₹4,500 comes to about ₹2.25 crore.
4. What features do luxury buyers want most in 2026?
Privacy and security, wellness spaces (gyms, saunas, spa bathrooms), whole-home automation that’s simple to use, outdoor kitchens and pools, flexible rooms and lots of storage. Buyers also value natural stone and wood, and homes that feel effortless.
5. Is a home theatre or wine cellar worth building?
Only if you’ll use it. Themed rooms can feel dated fast and are costly to undo, and an oversized wine cellar has limited resale value. Flexible rooms that can serve as a theatre, library or studio are a safer investment. A proper home theatre costs roughly ₹10 to 25 lakh in one Indian guide.
6. How much does a swimming pool add to a luxury home?
In one Indian cost guide, a pool adds roughly ₹20 to 40 lakh, depending on size and specification. It needs excavation, an RCC shell, waterproofing, filtration, tiling and a deck, plus ongoing maintenance. Place it for sun, wind and privacy, and plan safety measures.
7. What is a show kitchen and prep kitchen?
It’s a pair of kitchens: a beautiful, calm one for entertaining and a hidden working kitchen for messy cooking and cleaning. It’s become a luxury standard because it keeps the main living space tidy. Both need good ventilation and separate services.
8. How important is privacy in luxury house design?
Very. Market reports rank privacy, security and exclusivity among the foundations of luxury demand, with buyers purchasing larger plots to protect views and seclusion. Plan the site, entry sequence, window placement, planting and acoustic separation from the beginning.
9. Should a luxury home have full home automation?
Smart systems are now a baseline expectation, but simplicity matters. Pre-wire for lighting, climate, security and audio, keep the interface simple, and avoid managing dozens of apps. Wiring at build time is far cheaper than a retrofit. Budgets vary from a few lakh to ₹15 lakh or more in India.
10. How long does it take to build a luxury villa?
Longer than most owners expect, because design, approvals, specialist trades and imported materials take time. Ask each contractor for a programme and the risks to it, freeze the design before construction, and keep an architect involved on site.