5 bedroom house plans aren’t just 3 bedroom plans with two extra rooms. By the time you reach five, the problems change. It stops being about whether a bed fits and starts being about how nine people use one kitchen at 7 am, where the noise goes at night, who walks past whose bedroom door, how many bathrooms you actually need, and whether your plot, structure and budget can carry the whole thing. A good five-bedroom plan is mostly a zoning exercise. A bad one is a long corridor with doors on both sides. This guide walks through why people choose five bedrooms, how big the house really needs to be, what counts as a bedroom under the codes, seven layouts and who each one suits, bathroom counts, room sizes, plot sizes (including common Indian plots), the structural and service issues that come with size, and what it costs.
(Insert your image here with the alt text above.)
Why People Build Five Bedrooms (and the Question to Ask First)
The reasons are rarely “we have five people.” They’re usually a mix of these.
- A big or growing family, with children who’ll need their own rooms through their teens.
- Multigenerational living: grandparents who need a ground-floor bedroom, or an adult child who’s moved back.
- Work from home, where one bedroom becomes a proper office with a door.
- Guests, especially for families who host relatives for weeks at a time.
- Flexibility and resale, since a house that can switch between five bedrooms, a four-bedroom with a study, or a home with a separate suite appeals to more buyers.
Before you commit to five, ask yourself the fifth-bedroom test: will that room be a bedroom most of the year, or an office, gym or storeroom most of the year? If it’s the second, a four-bedroom plan with a well-designed flex room might serve you better, cost less and keep the bedroom count honest for future buyers. If it really is a guest or in-law suite, then design it as one, with its own bathroom and ideally its own entrance.
How Big Is a Five-Bedroom House?
There’s no fixed size, and the real examples show how wide the range is.
A tight plan marketed as a “5-bed” at 2,234 square feet (about 208 m²) is really four bedrooms plus an in-law suite on two floors. A 3,124 square foot (290 m²) modern farmhouse puts 2,286 square feet on the main level and 838 upstairs, with an in-law suite below. Larger plans run 4,139 square feet (385 m²) and past 5,000 square feet (465 m²) with five full bathrooms.
| Size band | Area | What you typically get | Suits |
|---|---|---|---|
| Compact | 2,200 to 2,800 sq ft (205 to 260 m²) | Bedrooms of modest size, 3 bathrooms, one or two living spaces | Tight budgets, narrower plots, a fifth room that doubles as an office |
| Standard | 3,000 to 4,000 sq ft (280 to 370 m²) | Primary suite, 3 to 4 bathrooms, separate dining, study or flex room | Most families, multigenerational homes |
| Large | 4,000 to 5,000+ sq ft (370 to 465 m²) | Two primary-style suites, 4 to 5 bathrooms, media or bonus rooms, large garage | Big families, long-term guests, higher budgets |
In India, five-bedroom homes (5BHK) commonly fall between about 2,500 and 4,000 square feet or more of built-up area, depending on plot, floors and facilities. One guide puts the plot range for a 5BHK at about 2,000 square feet for a compact duplex to 3,500 or more for a luxury bungalow.
Remember the usual trap: built-up area (including walls and balconies) isn’t carpet area (floor you can use), and the gap is often 25 to 30 percent. Check which one any plan or builder is quoting.
What Actually Counts as a Bedroom
This matters more than people think, because it affects safety, resale, mortgages, property tax and, in some places, drainage capacity.
Rules vary by country and local authority, so check yours, but in many US jurisdictions a legal bedroom typically needs:
- A minimum floor area, often around 70 square feet for a habitable room.
- A ceiling height of about 7 feet (2.1 m) over most of the room.
- A means of escape, usually a window with a clear opening of around 5.7 square feet, at least 24 inches high and 20 inches wide, with the sill no more than about 44 inches above the floor. This is called an egress window.
- Smoke alarms in each bedroom and on every level.
A closet isn’t always legally required, though buyers expect one. A “den” with no window isn’t a bedroom, however you label it.
There’s a practical catch for people building in places with septic systems: the number of bedrooms often sets the minimum septic tank and field size, since it’s used as a proxy for occupancy. Adding a fifth bedroom later can trigger an upgrade. Ask your local authority early.
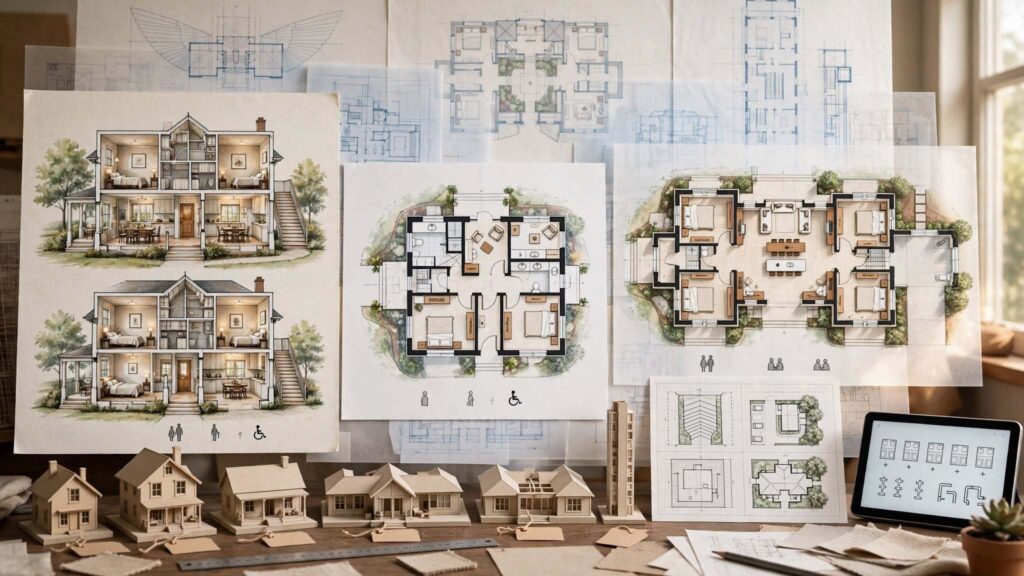
Seven Five-Bedroom Layouts and Who Each One Suits
1. The classic two-storey: living down, bedrooms up. The kitchen, living, dining and a study or powder room share the ground floor, with five bedrooms upstairs. It’s the most compact footprint, the cheapest per square foot (a roof and foundation covering half the floor area), and works on ordinary plots. The trade-off is stairs for everyone, noise from the lower floor reaching the bedrooms, and no bedroom for anyone who can’t climb.
2. Primary down, children up. The main bedroom and bathroom sit on the entry level with the living spaces, and four bedrooms go upstairs. Parents get privacy and an easy home for later life. Children get a floor of their own. If you’re planning to stay for decades, this is the most future-proof option.
3. The in-law or guest suite on the main floor. One bedroom, a full bathroom and ideally a small sitting area sit on the ground floor, often with its own entrance, a kitchenette or its own laundry. It’s the layout of choice for multigenerational families, adult children, long-term guests or a carer. Design it as a real suite with a door and acoustic separation, not a bedroom next to the living room. The remaining four bedrooms, including the main suite, go upstairs or in a wing.
4. The single-storey sprawl (ranch). All five bedrooms and the living spaces share one level, usually in wings. It’s ideal for ageing in place and for easy living, and it feels generous. It also needs a wide plot, a big foundation and roof, and it’s more costly per square foot than a two-storey plan of the same size. A long hallway is the usual weakness, so use wide openings and glazed gallery walls instead of dark corridors.
5. Two wings with a shared core. Parents’ bedrooms in one wing, children’s in the other, and the kitchen, living and dining in the middle. It gives real acoustic and visual separation, which suits large families with teenagers. It works as an H, U or Z-shaped plan, on wide plots, and it pairs well with courtyards.
6. The L-shaped or courtyard plan. Bedrooms in one arm, living in the other, wrapped around a garden or courtyard. Every room gets light and cross-ventilation, and the courtyard becomes a shaded outdoor room, which works well in hot climates. Our courtyard house design guide explains how proportions, shade and airflow work together.
7. The narrow-lot vertical plan. Three or more levels on a tight plot, common in Indian cities where a 40×60 foot plot might carry a ground-plus-two or ground-plus-three home. Living and kitchen at the bottom, bedrooms stacked above, with a compact staircase (and sometimes a lift). It maximises floor area on expensive land, but each level costs structure, and stairs become a daily factor, so plan a ground-floor bedroom for elders.
A variation worth knowing is the bonus-room plan, where the fifth “bedroom” sits over the garage. It’s an efficient use of space, but check that it meets the legal bedroom requirements and that noise from the garage below is controlled.
How Many Bathrooms Does a Five-Bedroom House Need?
This is where plans quietly succeed or fail.
| Bathrooms | Typical arrangement | Works for | Watch out for |
|---|---|---|---|
| 3 | Ensuite for the primary suite, a shared Jack-and-Jill between two bedrooms, one more near the rest | Budget-conscious families, kids who can share | Queues on school mornings |
| 3.5 | As above plus a ground-floor powder room | Most families | Needs a guest-friendly location |
| 4 to 4.5 | Primary ensuite, one for each pair of bedrooms, plus a ground-floor bath for the guest suite | Large families, multigenerational use | More plumbing and tiling cost |
| 5+ | Every bedroom ensuite | Luxury homes, guest-heavy households | Cost, and lots of floor area in bathrooms |
Keep costs down by backing bathrooms against each other, or stacking them one above the other and near the kitchen and laundry, so pipes share a short route. Put one full bathroom on the ground floor if any bedroom is there, and add a separate toilet near the living area so guests don’t walk through a bedroom. Think about the laundry too: upstairs, near the bedrooms, saves carrying baskets down two flights.
Zoning and Circulation: The Real Design Problem
At this size, you’re planning a small neighbourhood. A few principles keep it sane.
- Separate quiet from noisy. Bedrooms away from the kitchen, living room, home theatre and garage. Our home soundproofing guide explains how walls, floors and doors cut noise, and it’s cheaper to plan acoustic separation than to retrofit it.
- Keep corridors short and wide. Aim for hallways of around 42 to 48 inches (1.05 to 1.2 m) in the main route, and avoid a long, dark passage with five doors.
- Think about the stair. Place it where it’s convenient but doesn’t dump people into the middle of the living room, and make it wide enough to carry furniture.
- Plan the arrival. Five bedrooms means five people’s shoes, bags and coats. A proper entry storage zone makes a big difference. See our mudroom design guide for benches, hooks and lockers.
- Size the kitchen for the household. A family of seven needs a bigger kitchen, a pantry and a dining table that seats eight to ten. Our kitchen layouts guide explains aisle widths and islands.
- Plan the living spaces. Large homes often benefit from two living areas: a formal one and a casual family room. Our living room layout ideas guide covers clearances and furniture arrangement.
Room Sizes That Work at This Scale
These are comfortable guidelines, not codes.
| Room | Comfortable size | Notes |
|---|---|---|
| Primary bedroom | 14×16 to 16×18 ft (4.3×4.9 to 4.9×5.5 m) | Sitting corner optional |
| Secondary bedrooms | 11×12 to 12×14 ft (3.4×3.7 to 3.7×4.3 m) | Bed, desk, wardrobe |
| Guest or in-law suite | 12×14 ft (3.7×4.3 m) plus bathroom | Wider doors and level access if for elders |
| Walk-in closet (primary) | About 6×8 ft (1.8×2.4 m) | Or a wall of wardrobes |
| Home office | 10×12 ft (3.0×3.7 m) | A real window and door |
| Living room | 16×20 ft (4.9×6.1 m) | Or a family room plus a formal room |
| Kitchen | 12×16 ft (3.7×4.9 m) and up, plus pantry | Island needs about 12×12 ft clear |
| Dining | 12×14 ft (3.7×4.3 m) | Seats 8 to 10 |
| Laundry / utility | 6×8 ft (1.8×2.4 m) | Near bedrooms |
| Bathrooms | 5×8 ft (1.5×2.4 m) minimum, larger for primary | Plan ventilation |
If you want help with the smaller bedrooms, our small bedroom design ideas guide covers clearances and storage for the 11×12 ft rooms that fill most five-bedroom plans.
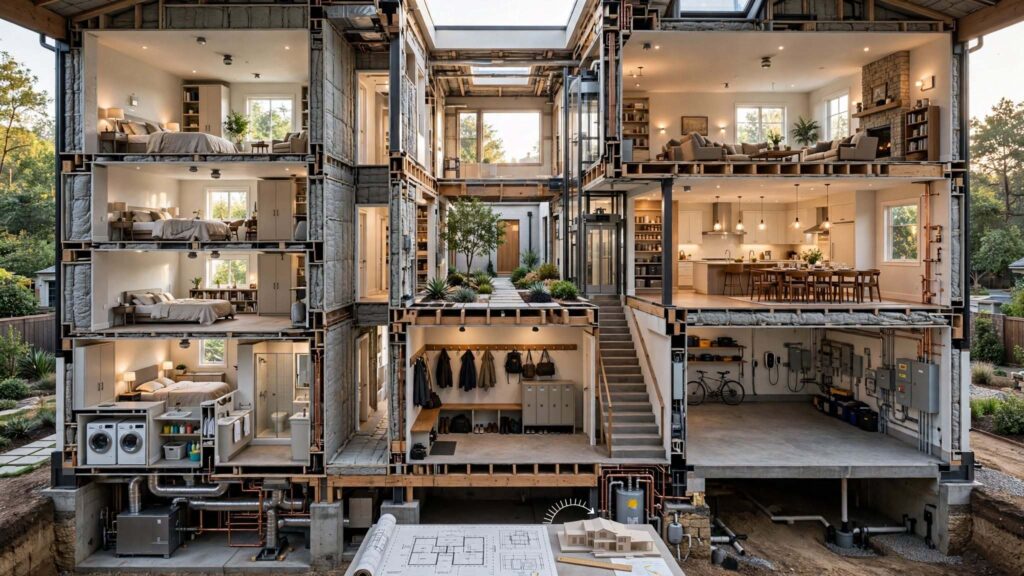
Plot Sizes: What You Need to Build Five Bedrooms
The plot is the hidden constraint.
In the US and similar markets, a two-storey five-bedroom house with a modest footprint often fits a standard suburban lot, and designs with a small ground floor plus bonus space above the garage can fit narrower lots. A single-storey plan of 3,500 square feet or more needs a much wider lot, often 80 feet or more.
In India, plots are often given in feet, and setbacks decide how much you can build.
| Plot | Plot area | What it can carry |
|---|---|---|
| 40×60 ft | 2,400 sq ft | After setbacks, a footprint of roughly 1,700 to 1,800 sq ft, so a 5BHK usually means G+1 to G+3. One 5BHK G+3 plan gives about 2,880 sq ft built-up |
| 50×60 ft | 3,000 sq ft | A comfortable G+1 five-bedroom with parking and some garden |
| 50×80 ft | 4,000 sq ft | Footprint of roughly 3,280 sq ft per floor, enough for a single-floor five-bedroom or a spacious G+1 |
| 60×90 ft and up | 5,400 sq ft+ | A bungalow with lawn, garage and staff quarters |
These footprints are approximate and depend on your city’s rules. Setbacks, floor area ratio (FAR) and height limits differ, so check them before you fall in love with a plan. On a small plot, a 5BHK usually means stacking floors, which means stairs, and possibly a lift.
Structure, Services and Comfort at This Size
A big house needs more than more rooms.
- Structure. Longer spans and two storeys need properly engineered foundations, beams and columns. Soil conditions, seismic zones and wind loads all matter.
- Heating and cooling. Zone it. A two-storey house often has very different temperatures upstairs and down, and a single thermostat won’t fix that. Separate zones, or separate systems for each floor, give comfort and save energy.
- Hot water. A long run from the heater to the far bathroom wastes water and time, so use a recirculation loop or more than one heater.
- Electrical load. Five bedrooms means more air conditioners, chargers and appliances. Plan the supply and distribution board properly, and leave capacity for solar panels and electric vehicle charging.
- Water pressure and drainage. Check your supply and sewer or septic capacity, especially as bedroom count affects design in some places.
- Fire safety. Smoke alarms in each bedroom and on each level, safe escape routes from every bedroom, and a second means of escape from upper floors. Our fire-resistant home design article covers materials and detailing where wildfire or other fire risks are a concern.
- Stairs and lifts. Make stairs wide, well lit and safe, with a handrail on at least one side. In multi-storey Indian homes, a small lift is increasingly common and future-proofs the house.
Light, Air and Orientation in a Deep Plan
Big houses can end up with dark middles. If your plan is more than about two rooms deep, bring light in with courtyards, light wells, rooflights and clerestory windows, and keep bedrooms on the outside walls where they get light and ventilation. Decide which way the house faces before you fix the plan, because a layout drawn for one orientation can be hot and glary on another. Our house orientation guide explains how sun, glare and privacy change from side to side.
Future-Proofing a Five-Bedroom Plan
You’ll probably live in this house for a long time, so think about how it changes.
- A ground-floor bedroom and full bathroom now, for guests, elders or after an injury. Wider doors, a step-free entrance and room to turn make it genuinely usable. Our accessible bathrooms guide has the measurements.
- Flexible rooms. A bedroom that can become an office or a hobby room, and back again.
- A separate entrance or services for a guest suite, which could become a rental or independent unit.
- Storage. Large families create enormous amounts of stuff. Plan lofts, utility rooms and built-in wardrobes.
- Smart infrastructure. Conduits for future cabling, space for batteries and solar, and a spare route for plumbing.
What 5 Bedroom House Plans Cost
Costs depend heavily on country, city, finish and plot, so use these as a planning frame.
The basic formula is built-up area × cost per square foot. In India, 2026 guides give a typical range of about ₹1,900 to ₹3,000 or more per square foot for a 5BHK, with duplex or standard homes commonly quoted at ₹2,000 to ₹2,800 and premium specifications at ₹3,000 to ₹3,500 or more. City examples include roughly ₹1,900 basic to ₹2,800 or more premium in Delhi NCR, and about ₹2,100 basic to ₹2,900 or more premium in Dehradun and Uttarakhand.
| Built-up area | At ₹2,000 to ₹2,800 per sq ft (standard) | At ₹3,000 to ₹3,500+ (premium) |
|---|---|---|
| 2,500 sq ft | About ₹50 to 70 lakh | About ₹75 lakh to ₹88 lakh+ |
| 3,000 sq ft | About ₹60 to 84 lakh | About ₹90 lakh to ₹1.05 crore+ |
| 4,000 sq ft | About ₹80 lakh to ₹1.12 crore | About ₹1.2 to 1.4 crore+ |
These figures exclude land, interiors, approvals and external works, and they apply rates to built-up area, so using carpet area underestimates cost by 25 to 30 percent.
In the US and similar markets, some guides quote custom new builds at roughly $150 to $300 or more per square foot, which gives about $450,000 to $900,000 for 3,000 square feet before land. That’s a very wide range from weak sources, so treat it as a rough scale and get local quotes.
A few things move the number more than the bedroom count:
- Footprint versus height. A two-storey home is generally cheaper per square foot than a sprawling single-storey one of the same size, because the foundation and roof cover less ground.
- Bathrooms and kitchens. They’re the most expensive rooms per square foot, so five bathrooms cost far more than three.
- Stairs, lifts and structure. Each extra floor adds columns, slabs and stairs.
- Finishes and fittings. Flooring, joinery, windows, kitchens and air conditioning can double the cost at the top end. Our types of flooring guide explains how to choose and budget for floors.
- Services. Zoned air conditioning, solar, lifts, home automation and a large water system.
- Site. Slope, soil, access and local labour rates.
Ways to spend less without making the house worse: use a simple, compact shape with a straightforward roof, stack and back bathrooms to share plumbing, avoid an oversized fifth bedroom, keep circulation short, and spend on structure, waterproofing and the envelope, which are expensive to fix later. Add 10 to 15 percent for surprises, and keep a separate budget for landscaping and furniture.
You can see how Archtra plans and details finished homes through the project pages, and our guide to architectural designs and what they cost explains how a brief becomes a plan and a budget.
If you’d like to see finished homes before you commit to a layout, there’s a wide selection at https://archtra.com/our-portfolio/ for ideas.
Which Plan Suits Which Household
| Household | Layout to look at first | Why |
|---|---|---|
| Family with young children | Classic two-storey, primary down or up | Efficient and compact, bedrooms close together |
| Family with teenagers | Two wings with a shared core | Real acoustic and visual separation |
| Multigenerational | In-law suite on the main floor, separate entrance | Independence and step-free access |
| Plans to stay for life | Primary down plus a ground-floor guest suite | Ageing in place, minimal stairs |
| Hot climate, spacious plot | L-shaped or courtyard plan | Shade, cross-ventilation and an outdoor room |
| Narrow urban plot | Narrow-lot vertical plan with lift or compact stair | Floor area on a small footprint |
| Work from home | Plan with a ground-floor office or a separate wing | A quiet room with its own door |
| Rental or co-living potential | Plan with independent suites and entrances | Flexibility and income |
Adapting a Stock Plan Without Regrets
Stock plans are a good starting point, but they were drawn for someone else’s plot, climate and rules.
- Check the orientation. Flip or rotate the plan so living areas and bedrooms get the right light.
- Check local rules. Setbacks, height limits, FAR, bedroom definitions and approval drawings differ.
- Check the structure. Soil, seismic zone, wind and rainfall change the foundation and roof.
- Check the climate. A plan for a cold region with small windows will overheat in the tropics, and a plan with deep eaves for a hot climate may be dark in a cold one.
- Check the services. Do the bathrooms stack? Is there room for the plant, water tanks and ducts?
- Ask what’s included. Some plans give only floor plans, with no structural or services drawings.
- Budget for adaptation. Expect to move windows, resize rooms and change roof lines.
Mistakes I’d Steer You Away From
Choosing a plan from the front elevation. Counting a windowless den as a bedroom. Giving every bedroom equal size when two of them will become offices. A long central corridor. Too few bathrooms for the number of people. Bedrooms above the loud living room with no acoustic thought. Ignoring the ground-floor bedroom until a family member can’t climb stairs. Oversizing the house and undersizing the kitchen. Forgetting the septic or sewer capacity. Not checking setbacks and FAR before falling in love with a plan. Quoting carpet area against a builder’s built-up rate. And designing for the day everyone’s home at once, not the 360 days when they aren’t.
If you’re planning from a distance, say for a plot in another city, ask for a full drawing set, a 3D walkthrough and a written scope before you commit. Our 3D visualization and walkthroughs let you walk through the plan before the foundation is dug, and our relocation guide helps if the house is part of a bigger move. If you’re coming from a smaller home, our 2 bedroom house plans guide shows how the same principles scale down.
Working With an Architect on a Five-Bedroom Plan
At this size, an architect earns the fee in zoning, structure, services and approvals. They’ll fit the plan to your plot, orientation, climate and budget, coordinate engineers, and handle local approvals. You can contact the Archtra team, read about the studio, explore our services and interior architecture work, check the FAQ page or browse the blog.
Final Thoughts on 5 Bedroom House Plans
Start with who will live there and for how long, then decide whether you need five true bedrooms or four plus a flexible room. Check what counts as a bedroom locally, choose a layout that separates quiet from noisy, and give the household enough bathrooms to avoid morning queues. Match the plan to your plot and setbacks, zone the services, and leave room for the house to change. The best 5 bedroom house plans aren’t the biggest. They’re the ones where every person can find a quiet place, and nobody has to queue for the shower.
Frequently Asked Questions About 5 Bedroom House Plans
1. How big is a typical 5 bedroom house?
Most five-bedroom homes fall between about 3,000 and 4,500 square feet (280 to 420 m²), though compact plans start around 2,200 to 2,800 square feet and large ones exceed 5,000 square feet. In India, 5BHK homes commonly run about 2,500 to 4,000 square feet of built-up area.
2. How many bathrooms should a 5 bedroom house have?
Three full bathrooms is the minimum for most families, and three and a half to four and a half is more comfortable. A multigenerational or guest-heavy home may want a bathroom for every bedroom. Stack and back bathrooms to share plumbing and keep costs down.
3. Is a two-storey or single-storey five bedroom plan better?
Two-storey plans are usually cheaper per square foot and fit smaller plots, but involve stairs and noise travelling between floors. Single-storey plans suit ageing in place but need a wide plot and cost more for the larger foundation and roof. Many families choose two storeys with one bedroom downstairs.
4. What is an in-law suite, and should I include one?
It’s a bedroom, bathroom and often a sitting area or kitchenette, usually on the ground floor with its own entrance. It suits ageing parents, adult children or long-term guests. Design it with acoustic separation and level access, so it feels like a real suite and not a spare room.
5. What counts as a legal bedroom?
Rules vary, but in many places a bedroom needs a minimum area (often around 70 sq ft), a ceiling height of about 7 feet, and a window that serves as an emergency exit (commonly about 5.7 sq ft of clear opening, with the sill no more than around 44 inches high). Check your local code.
6. What plot size do I need for a 5 bedroom house?
In India, a 40×60 ft plot (2,400 sq ft) can carry a 5BHK on G+1 to G+3 floors, a 50×60 ft plot suits a comfortable G+1, and a 50×80 ft plot has a footprint of roughly 3,280 sq ft per floor after setbacks. In the US, two-storey plans fit ordinary suburban lots, while single-storey plans need wide ones.
7. How much does it cost to build a 5 bedroom house in India?
Recent guides put construction at roughly ₹1,900 to ₹3,000 or more per sq ft, with standard duplexes at ₹2,000 to ₹2,800 and premium builds at ₹3,000 to ₹3,500 or more. A 3,000 sq ft house therefore falls around ₹60 to 84 lakh standard, excluding land, interiors and approvals.
8. Do more bedrooms mean a higher cost per square foot?
Not necessarily. Cost per square foot often drops a little as size increases because the roof and foundation are spread over more area, but bathrooms, kitchens, stairs and services add cost. A two-storey home is usually cheaper per square foot than a single-storey one of the same size.
9. How do I avoid noise problems in a big family home?
Separate bedrooms from the kitchen, living room, garage and home theatre, put sleeping wings away from noisy zones, use solid doors and insulated walls, and avoid stacking bedrooms directly beneath loud rooms. Plan acoustic separation early because it’s costly to retrofit.
10. Can I adapt a stock 5 bedroom plan to my plot?
Usually yes, but expect changes. You’ll need to match orientation, setbacks, local codes, structure, climate and services to your site, and an architect can modify the plan and prepare approval drawings. Check what the plan set includes, since some stock plans have only floor plans.