Architectural designs is one of those phrases that means four different things depending on who’s typing it. A homeowner means “plans for my house”. A student means the discipline. A developer means the finished buildings. Someone shopping for a professional means “who can do this for me”. This page tries to serve all of them, and it works as a map: each section gives you the essentials, then points to a longer guide if you want to go deeper.
I’ll start with a plain definition, because most of the confusion comes from skipping it. An architectural design is a set of decisions about how a building will be shaped, arranged, built and used, recorded in drawings and documents so other people can price it and construct it. The drawings aren’t the design. They’re how the design gets communicated. That distinction matters later, when we talk about cost, because the cheapest place to change your mind is on paper.
If you’d like a team to take your own project from first sketch to completion, that’s what we do through Archtra’s architecture and design services. Everything below is written so it’s useful whether or not you ever call us.
Table of Contents
- What Architectural Designs Actually Include
- Types of Architectural Designs, by Building
- Architectural Styles in Plain English
- How the Design Process Works
- Who Is Allowed to Design: Architects, Designers and Engineers
- What Architectural Designs Cost
- Trends Shaping Architectural Designs in 2026
- Designing for Climate, Place and Culture
- How to Brief, Review and Judge a Design
- Mistakes That Cost Real Money
- How We Approach Architectural Designs at Archtra
- Frequently Asked Questions
What Architectural Designs Actually Include
When people ask for architectural designs, they usually picture a floor plan. A floor plan is one drawing out of a set, and the set is what you’re really paying for. A complete package typically includes:
- Site and context drawings: where the building sits, how it meets the street, the sun and the neighbours.
- Floor plans: the layout of each level, with dimensions.
- Elevations: what each face of the building looks like from outside.
- Sections: vertical slices that show ceiling heights, stairs and how floors relate.
- Details: enlarged drawings of junctions that matter, such as a window head or a staircase.
- Structural and services coordination: the engineers’ layouts for structure, electrics, plumbing and ventilation, fitted into the architecture.
- Specifications and schedules: what materials, finishes and fittings are to be used.
- Visuals: 3D views and walkthroughs, which don’t build anything but help you decide before money is committed.
If any of that looks unfamiliar on paper, our guide on how to read architectural drawings walks through scale, symbols and line weights in plain language. And if what you want is a ready-made layout to start from, see our guide to 3 bedroom house plans.
Types of Architectural Designs, by Building
The most useful way to sort architectural designs isn’t by period or fashion. It’s by what the building has to do, because that determines nearly every decision.
| Type | What drives the design | Where to read more |
|---|---|---|
| Residential | Daily life, privacy, light, budget, future change | Custom home building process, 3 bedroom house plans |
| Renovations and additions | Working with what exists, structure, planning rules | Home addition ideas |
| Commercial | Circulation, flexibility, brand, lettable area | Our services |
| Hospitality | Guest experience and operations running in parallel | Hotel design principles |
| Institutional | Safety, durability, public use, long lifespan | Our projects |
| Interior architecture | Spatial planning, lighting, joinery, finishes | Interior design styles |
| Sustainable and green | Energy, materials, climate response | Solar energy in home design, Seaweed, straw and lime |
| Urban and site planning | Density, access, services, public space | Our portfolio |
A house and a hotel can share a style and still be completely different design problems. A hotel has to run two buildings at once, the one guests see and the one staff use. A house has one household with habits you can actually interview. That difference is why good architects ask about use before they draw anything.
Architectural Styles in Plain English
Style gets most of the attention, but it’s the last thing to decide, not the first. Treat it as a language the building speaks, chosen once function, site and budget are clear. A quick tour:
- Classical and Neoclassical: symmetry, proportion and columns. Formal and calm.
- Colonial and Georgian: ordered facades, pitched roofs, sash windows. Familiar and resale-friendly in many markets.
- Craftsman and Bungalow: low roofs, deep porches and visible joinery.
- Mediterranean: thick walls, arches, terracotta and courtyards, built for heat.
- Modern: rejects ornament, favours clean forms, large glazing and honest materials.
- Contemporary: whatever is current right now, usually softer and more mixed than strict Modern.
- Modern farmhouse: gables, board-and-batten and black window frames, mixed with open interiors.
- Modern organic: neutral, sleek surfaces paired with raw natural materials and tactile finishes.
Don’t confuse architectural style with interior style, though they work best when aligned. Our guide to interior design styles covers the interior side, our piece on modern heritage design shows how history and modern comfort can share a building, and our exterior colour combinations guide helps you dress the outside once the form is settled.
How the Design Process Works
Every project, from a garden room to a hospital, follows roughly the same sequence. The profession has formalised it, and the clearest public version is the RIBA Plan of Work, which splits a building project into eight stages numbered 0 to 7. The RIBA Plan of Work 2020 Overview is long, but its structure is worth knowing even if you’re building something modest.
| Plain-English phase | RIBA stage | Rough US (AIA) equivalent | What you should have in hand |
|---|---|---|---|
| Is a building even the answer? | 0, Strategic Definition | Pre-design | A reasoned decision and a rough budget |
| Writing the brief | 1, Preparation and Briefing | Pre-design | A written brief, site information, an agreed budget |
| First big idea | 2, Concept Design | Schematic design | Layout, massing, first visuals, outline cost |
| Making it hold together | 3, Spatial Coordination | Design development | Architecture and engineering coordinated; planning drawings |
| Drawings to build from | 4, Technical Design | Construction documents | Detailed drawings and specifications for pricing |
| Building it | 5, Manufacturing and Construction | Construction | Site visits, answers to builders’ queries |
| Handover and living in it | 6, Handover and 7, Use | Close-out | Manuals, defects fixed, performance feedback |
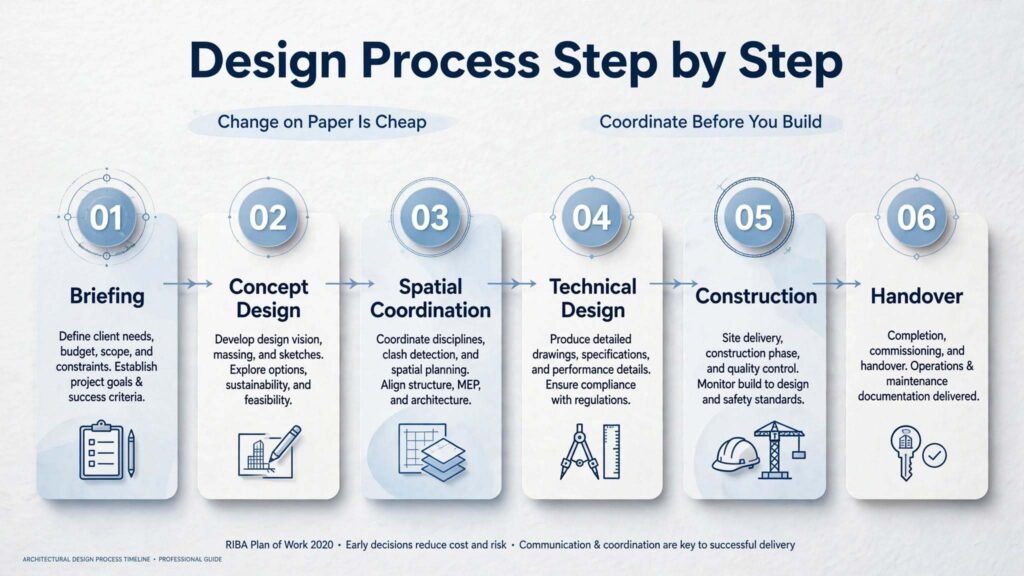
Treat the AIA column as a rough guide only. RIBA’s own comparison chart places the US phases alongside its stages, and the boundaries don’t line up one-to-one.
A few points from the RIBA document are worth taking away, because they apply to any project of any size:
- Stage 0 is allowed to say no. Sometimes the best answer to a space problem isn’t a new building at all, but a better layout, a refurbishment or an extension. A designer who only ever recommends building is selling, not advising.
- A weak brief causes weak design. RIBA’s own guidance warns that rushing the brief just pushes the work into extra rounds of design later.
- There’s essentially no design in construction. Once building starts, design should be limited to answering site queries. Changes made then are the expensive ones.
- Planning applications generally go in at the end of Stage 3, once the design is coordinated enough to stand up to scrutiny.
- Each stage depends on the last. Poor information at one stage doesn’t quietly fix itself at the next.
In India, the same logic holds, with municipal sanction drawings and local authority approvals inserted where planning and building control come in. Which drawings need a registered architect’s signature varies by city, so ask your local authority before assuming.
Who Is Allowed to Design: Architects, Designers and Engineers
In many countries “architect” is a protected title, and in India it is. The Council of Architecture explains on its registration page that anyone wishing to practise as an architect must be registered with the Council, that registration allows the person to use the title, and that a firm may use it only if all its partners are registered architects. That’s the Architects Act, 1972, at work.
Roles overlap more than people expect:
- Architects lead the design, coordinate the engineers and often administer the building contract.
- Architectural designers may do much of the same creative work without the protected title, depending on where you are.
- Structural and services engineers design the frame, the wiring, the plumbing and the ventilation.
- Interior designers focus on the inside: layout, light, finishes and furniture.
The practical question is which of these you need first. We’ve written two guides on exactly that: architect vs interior designer explains the split and the order to hire, and how to choose an architect covers credentials, fees, interview questions and red flags.
What Architectural Designs Cost
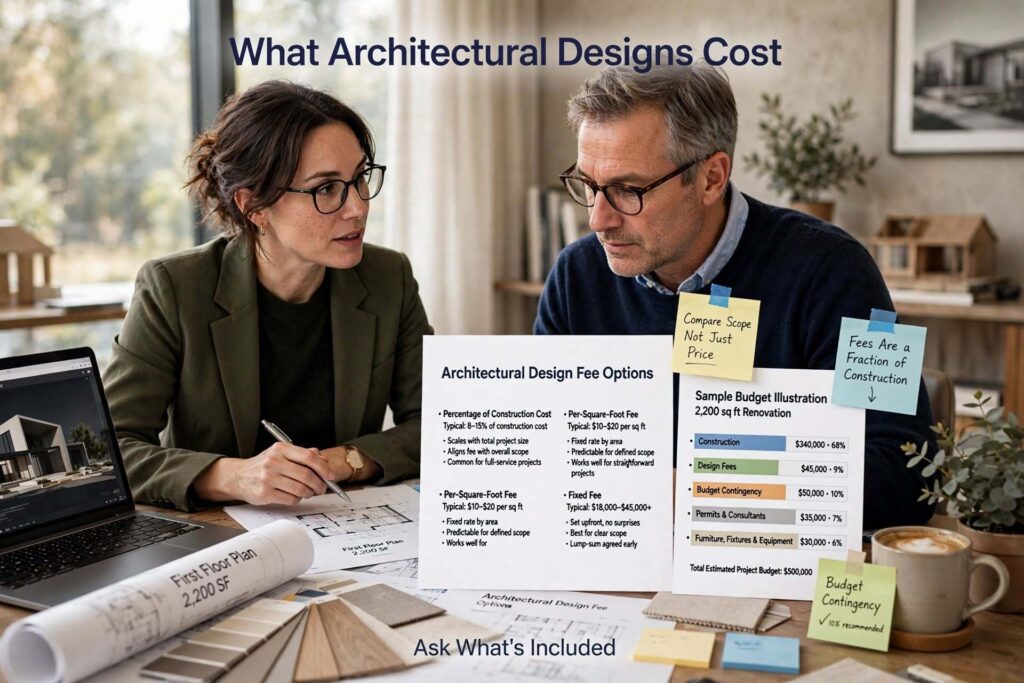
Design fees are usually quoted one of three ways: a percentage of construction cost, a rate per square foot or metre, or a fixed fee for a defined scope. Percentage fees scale with the project, fixed fees give you certainty if the scope is clear, and hourly rates suit small advisory jobs.
Here’s the arithmetic, because fee percentages sound small until you apply them. For every ₹1 crore of construction cost, a 5% fee is ₹5 lakh and a 10% fee is ₹10 lakh. On a ₹3 crore house the same range is ₹15 lakh to ₹30 lakh. These are illustrations of how the percentage works, not a quote, and real fees vary widely by city, firm and scope, so ask for the percentage and what it includes in writing.
Three habits help you compare fairly:
- Compare scope, not just price. One quote may stop at planning drawings. Another may include construction documents and site visits. They aren’t the same product.
- Remember fees are a fraction of the whole. On a typical build, design fees are small next to construction, and a good design can save more than it costs by avoiding rework and wasted space.
- Budget for the contingency. Design fees, permits, site works and surprises sit alongside construction cost, and a contingency reserve is cheap insurance.
For the interior side of the budget, including why a per-square-foot rate can mislead, read our guide to interior design cost per sq ft.
Trends Shaping Architectural Designs in 2026
Search data isn’t the same as sales data, but it’s a decent weather vane. Houzz’s 2026 UK Emerging Trends Report compares UK searches on its platform from January to March 2026 with the same months of 2025. Several of its findings are really architectural rather than decorative:
- Statement ceilings. Searches for exposed wooden beams rose 79% and for wooden ceilings 36%, with wallpapered ceilings up 88% and painted ceilings up 31%. People are designing the fifth wall.
- Modern organic surfaces. “Modern organic” was up 91%, with limewash up 109%, Venetian plaster up 82%, stone walls up 148% and natural stone up 96%. We unpack the texture side in tactile textures and the material side in our guide to sustainable materials.
- Spatial optimisation. Under-stairs pantries rose more than 3.5 times, “broken plan” layouts (using partial walls, levels or glass to zone space) rose 36%, and Murphy beds 20%. Wasted space is getting designed back in.
- Reading retreats. “Alcove bookcases” rose 8.5 times, which we cover in alcove bookcases and reading retreats.
- Flexible kitchens. Moveable kitchen islands rose more than 9 times and appliance garages 453%, as we explain in moveable kitchen islands and appliance garages.
- Dark, moody rooms. Interest in moody living rooms and forest green more than doubled, with dark ceilings up 126% and dark wood up 74%.
- Period homes, modern living. Searches for traditional bedrooms rose around fourfold and Victorian extensions 130%.
- Inclusive design. “Accessible bathrooms” rose fivefold, with showers with seats up 84%.
Read these as signals, not facts about every market. It’s UK platform data over one quarter, and a large percentage can sit on a small base. But the direction is consistent: warmer materials, smarter use of awkward space, more flexibility, and more thought for people of every age and ability. Energy is part of that story too, and our guide to solar energy in home design explains why orientation and roof planning belong in the first sketch, not the last.
Designing for Climate, Place and Culture
The best architectural designs look like they belong where they are. A courtyard house in a hot, dry region, a deep-eaved house in a monsoon climate and a compact, well-insulated house in a cold one are the same idea expressed three ways: respond to weather first, then to taste.
A few points to keep in mind:
- Orientation and shading do real work. Where windows face and how deep the eaves are can cut cooling and heating loads before any equipment is bought.
- Materials should suit the climate. Humidity, salt air, termites and heavy rain all change what lasts. Breathable, locally available materials often outperform imported ones.
- Cultural and spiritual preferences are legitimate design inputs. In India, many families want Vastu considered. Elements such as plot orientation, entrance direction and room placement are architectural decisions, so they need to be raised at the very start rather than retrofitted. Our architect vs interior designer guide explains who should handle which part, and our feng shui interior design guide covers the interior side of a similar tradition.
- Local rules shape the envelope. Setbacks, height limits and permitted coverage decide what’s possible before taste comes into it.
How to Brief, Review and Judge a Design
You don’t need technical training to judge architectural designs well. You need the right questions, asked at the right time.
At the brief: What does a normal day look like in this building? What do we do now that the current space makes difficult? What can’t change, and what would we trade for something else?
At concept: Where does light come in at different times of day? How do I move from the front door to the kitchen to the bedrooms? What do I see when I walk in? Does it fit the budget, or does the budget quietly shrink next stage?
At coordination: Where do the beams, ducts and pipes go, and do they collide with a feature we love? Where are the sockets, vents and storage? Is the plan flexible if our household changes?
Before construction: Are the drawings complete enough that three builders would price the same thing? Which items are allowances rather than fixed prices? What will cost money to change after this point?
A good designer welcomes these questions. If you’d like to understand what you’re being shown, walk through a plan with the drawing-reading guide beside you. And if you’re extending an existing home, home addition ideas covers matching old and new.
Mistakes That Cost Real Money
- Rushing the brief. It’s the cheapest stage and the one people skip, and the cost shows up later as extra design rounds.
- Choosing the style before the function. A beautiful facade can sit on top of a plan that doesn’t work.
- Hiring on price alone. A low quote often means a narrower scope, and the gap appears later as extras.
- Changing your mind on site. A change on paper costs a few hours. A change after the wall is up costs the wall.
- Ignoring services and structure until late. If ducts, beams and plumbing aren’t coordinated, something has to give.
- Treating sustainability as an add-on. Orientation, insulation and materials are cheapest to get right at the start.
- Forgetting the interior. Lighting, joinery and layout decisions that belong in the architecture get lost if interiors arrive last. Our list of common interior design mistakes covers the usual suspects.
How We Approach Architectural Designs at Archtra
We work across residential architecture, commercial architecture, home and office interiors, and sustainable building design, and we try to run them as one conversation rather than separate hand-offs. In practice that means asking about use before form, testing budget early, coordinating structure and services with the design, and keeping the interior in view from the first sketch.
You can see the kind of work we do in our project portfolio and project gallery, read more about us on our about page, or look at how a high-end residential project comes together in our modern luxury villa design feature.
Frequently Asked Questions
1. What are architectural designs? They’re the set of decisions, recorded in drawings and documents, that describe how a building will be shaped, arranged, built and used. The drawings communicate the design so engineers, authorities and builders can work from it.
2. What are the main types of architectural designs? By use: residential, commercial, hospitality, institutional, interior architecture, sustainable design, and urban or site planning. Each has different priorities, which is why a good design starts with how the building will be used rather than how it will look.
3. What are the stages of the architectural design process? Broadly: strategic definition, briefing, concept design, coordination of architecture and engineering, technical design, construction, and handover. The RIBA Plan of Work formalises this as eight stages numbered 0 to 7, and the US equivalent uses schematic design, design development, construction documents and construction.
4. How much do architectural designs cost? Fees are commonly quoted as a percentage of construction cost, a per-area rate or a fixed fee. As arithmetic, a 5% fee on ₹1 crore of construction is ₹5 lakh, and 10% is ₹10 lakh. Real figures vary by city, firm and scope, so compare what each quote includes rather than only the headline number.
5. Does an architectural design include structural and electrical drawings? A full package coordinates architecture with structural and services design, but those drawings are often produced by engineers working alongside the architect. Always check in the scope what’s included and who is responsible for each part.
6. Who can legally call themselves an architect in India? Under the Architects Act, 1972, the title is for those registered with the Council of Architecture, and a firm can use it only if all its partners are registered. Local rules on who may sign drawings for approval vary by city, so check with your authority.
7. How long does it take to produce architectural designs? There’s no standard timescale. It depends on the project’s size, how quickly decisions are made and how long approvals take. As a general principle, rushing the early stages usually costs more time later than it saves.
8. What’s the difference between architectural designs and house plans? House plans are one part of the package, essentially the floor layouts. Architectural designs include the site context, elevations, sections, details, coordination with engineers and the specifications needed to build.
9. Can architectural designs be customised from stock plans? Yes. Many projects start from a stock layout and adapt it to the plot, climate and household. Customisation can range from mirroring the plan to reworking the structure, and it’s often a cost-effective middle path between a stock plan and a fully bespoke design.
10. How do I know if an architectural design is good? Check how it handles light, movement through the building, proportion, structure and services, climate, budget and future flexibility. Ask a designer to walk you through the plan, and make sure the drawings are complete enough that different builders would price the same thing.
Final Thoughts
Architectural designs are easy to admire and hard to judge, because the best ones feel obvious: the light falls where you want to sit, the rooms connect the way you move, and nothing looks like it was added later. That ease is the product of decisions made in a particular order, brief first, concept second, coordination third, with money tested at every step.
If you’re planning a project and want a team that treats architecture, interiors and sustainability as one process, our team at Archtra would be glad to talk it through. Browse our project portfolio, read our guide on how to choose an architect, or get in touch with our design team to start.